Our projects.

Two houses underway in Houston, and two the family behind Avenrock developed abroad. The Houston pictures are illustrations from the plans until there's something to photograph.

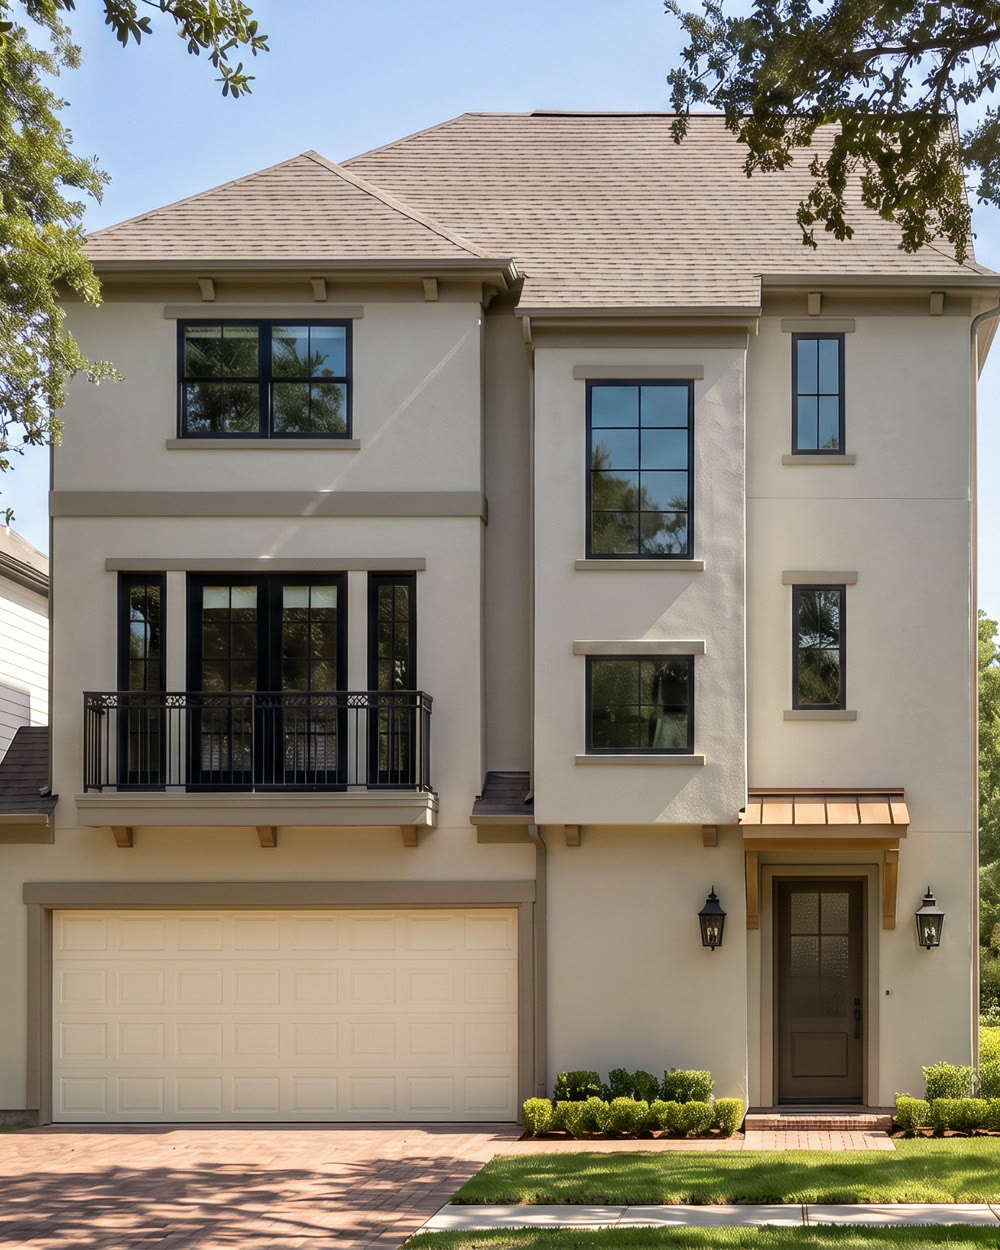
Illustration of the Museum District house: a white three-storey house under live oaks

Museum District

A three-storey single-family house in the Museum District, the first one we started. The permits took eight months. The house is under construction and finishes in 2027.

Neighbourhood
Museum District
Status
Under construction
Finish
2027
Storeys
Three
Living area
4,007 sq ft
Inside the Museum District house, from the plans

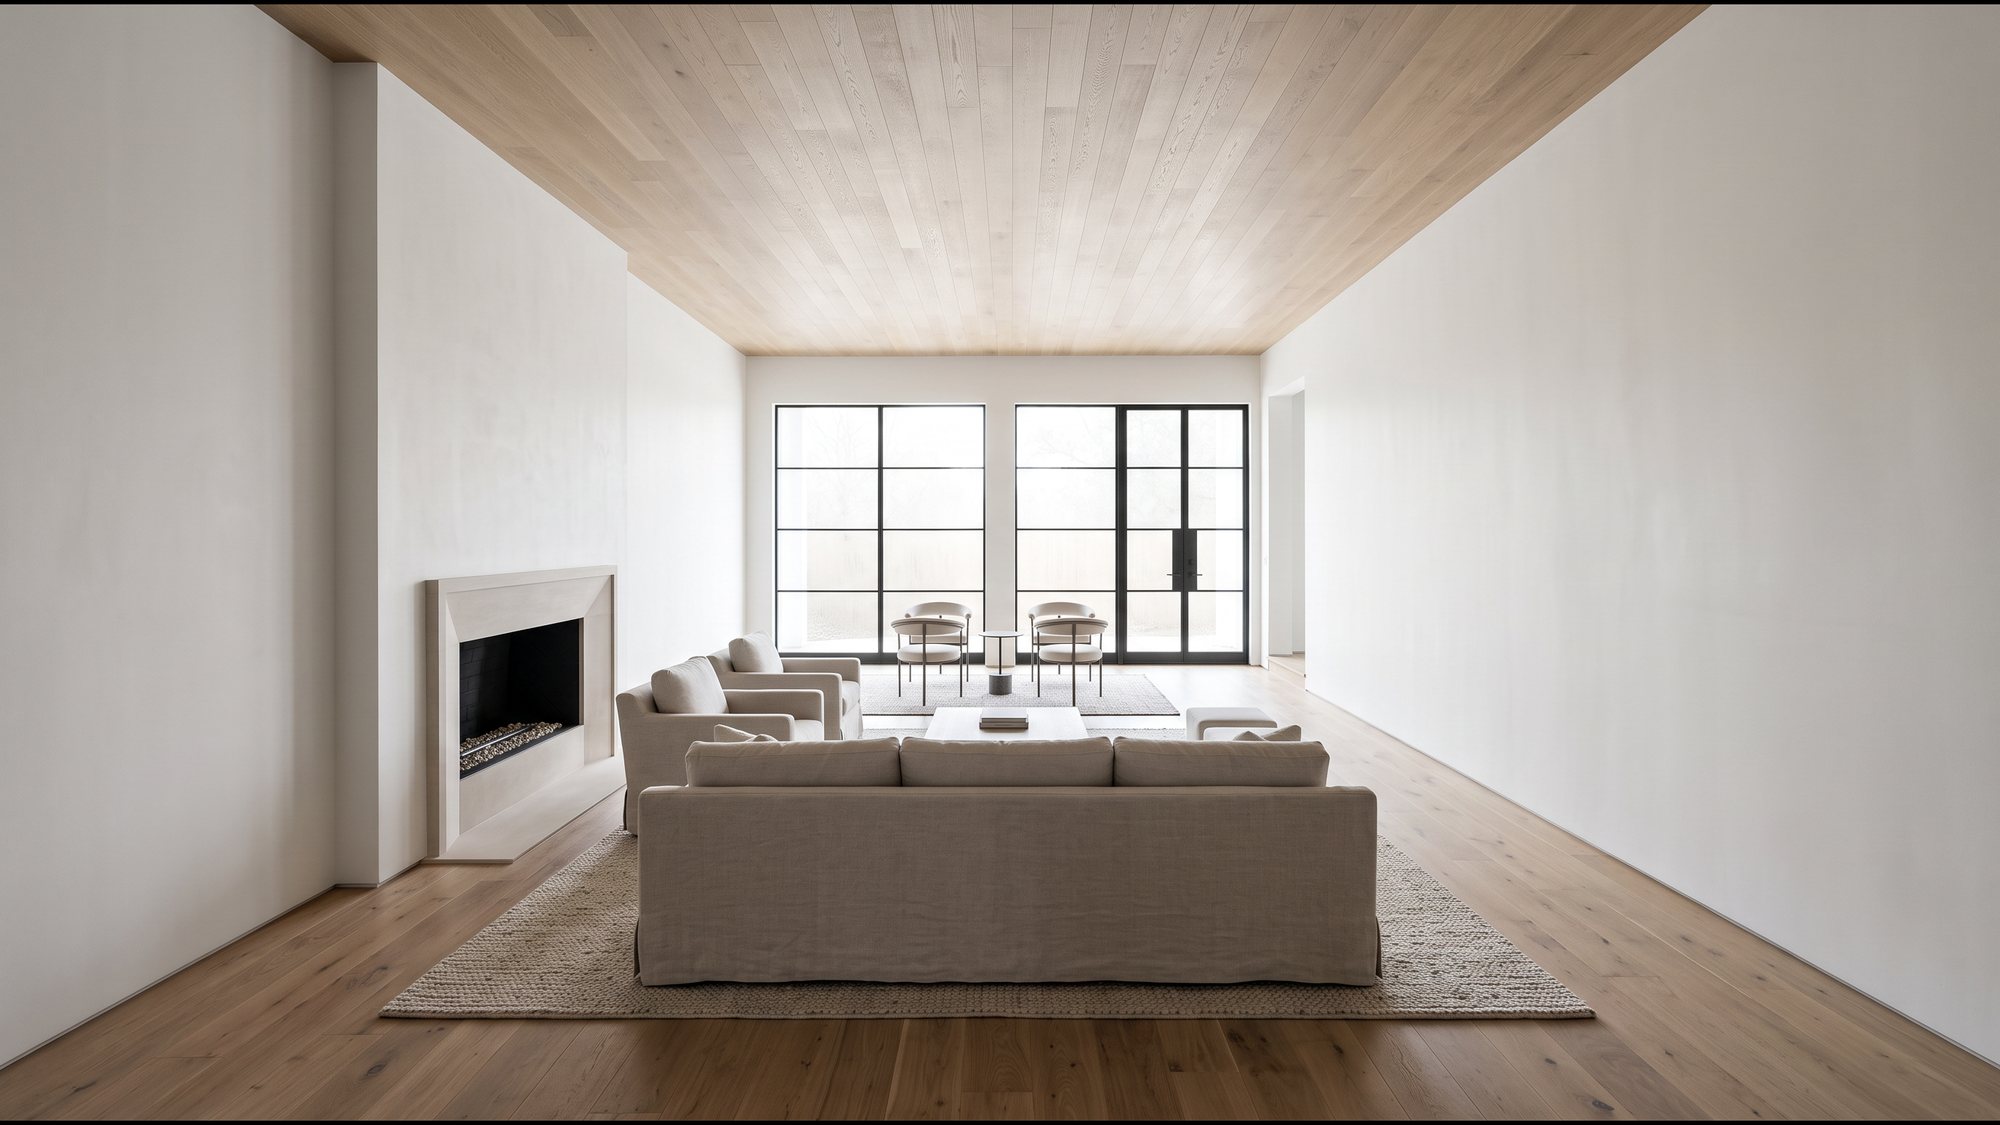
Illustration of the Museum District living room, drawn from the plans
Museum District. Living room. Illustration
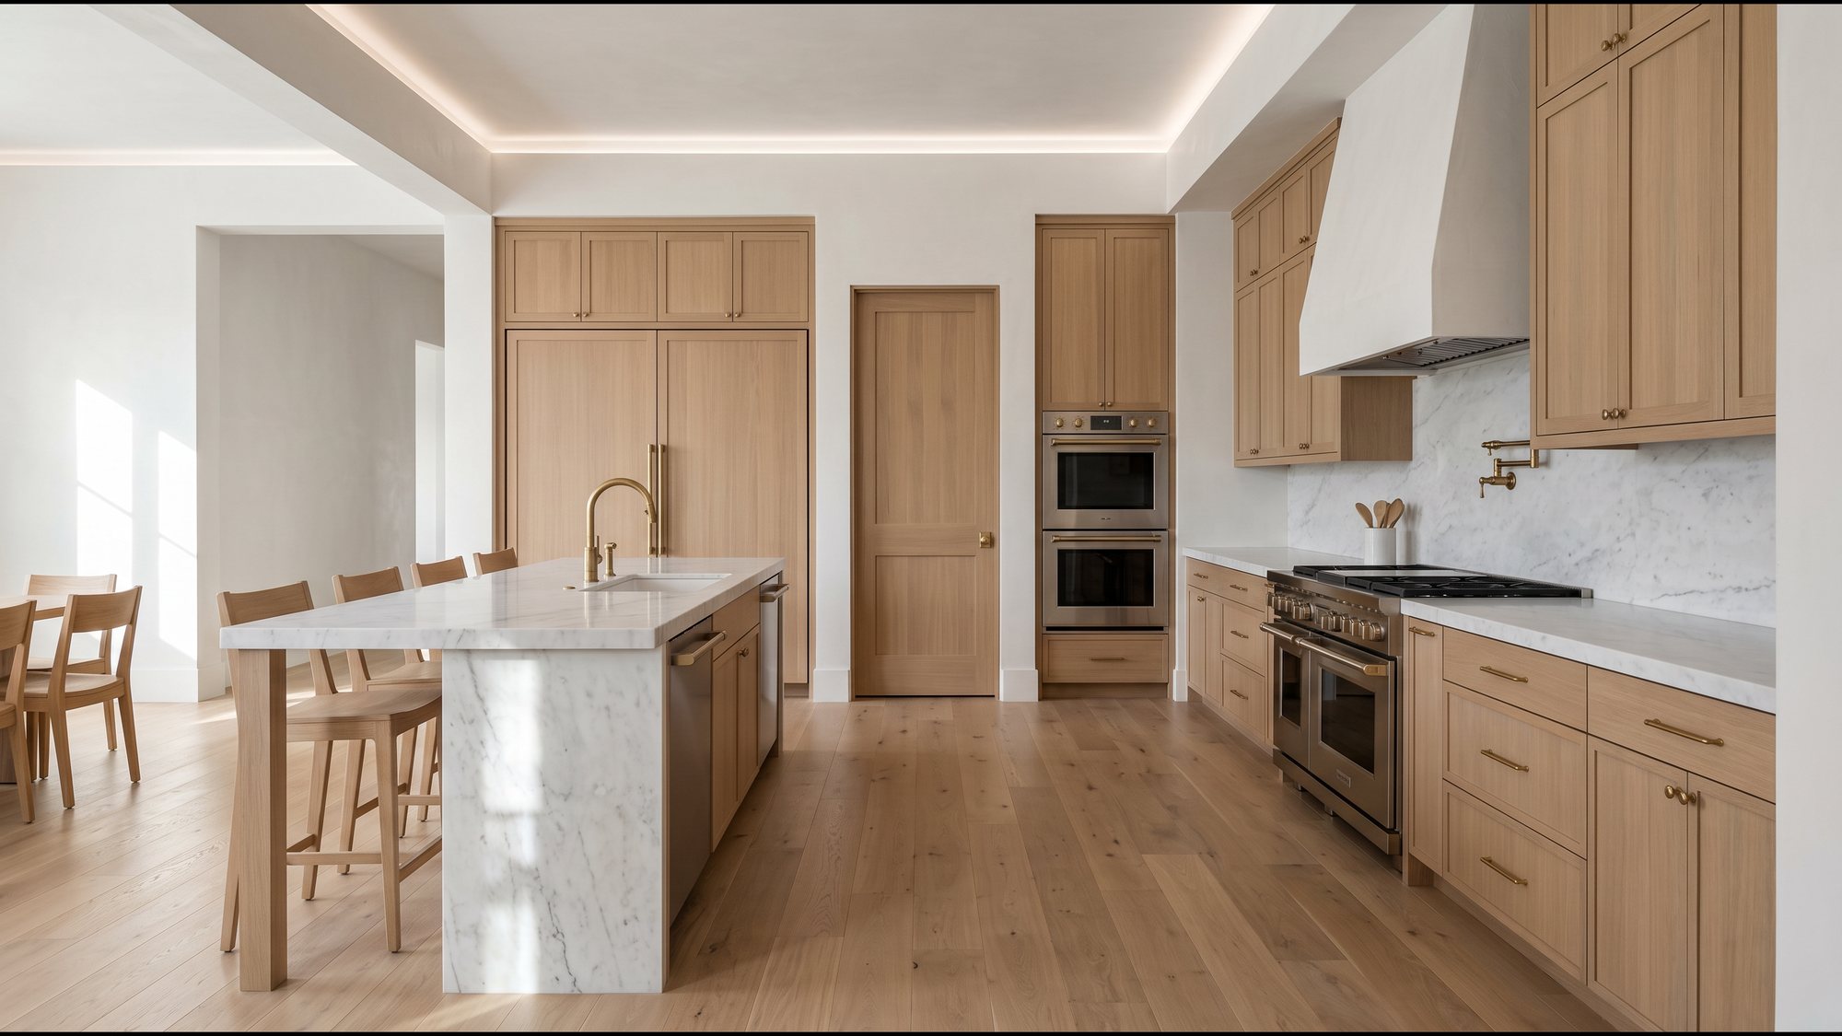
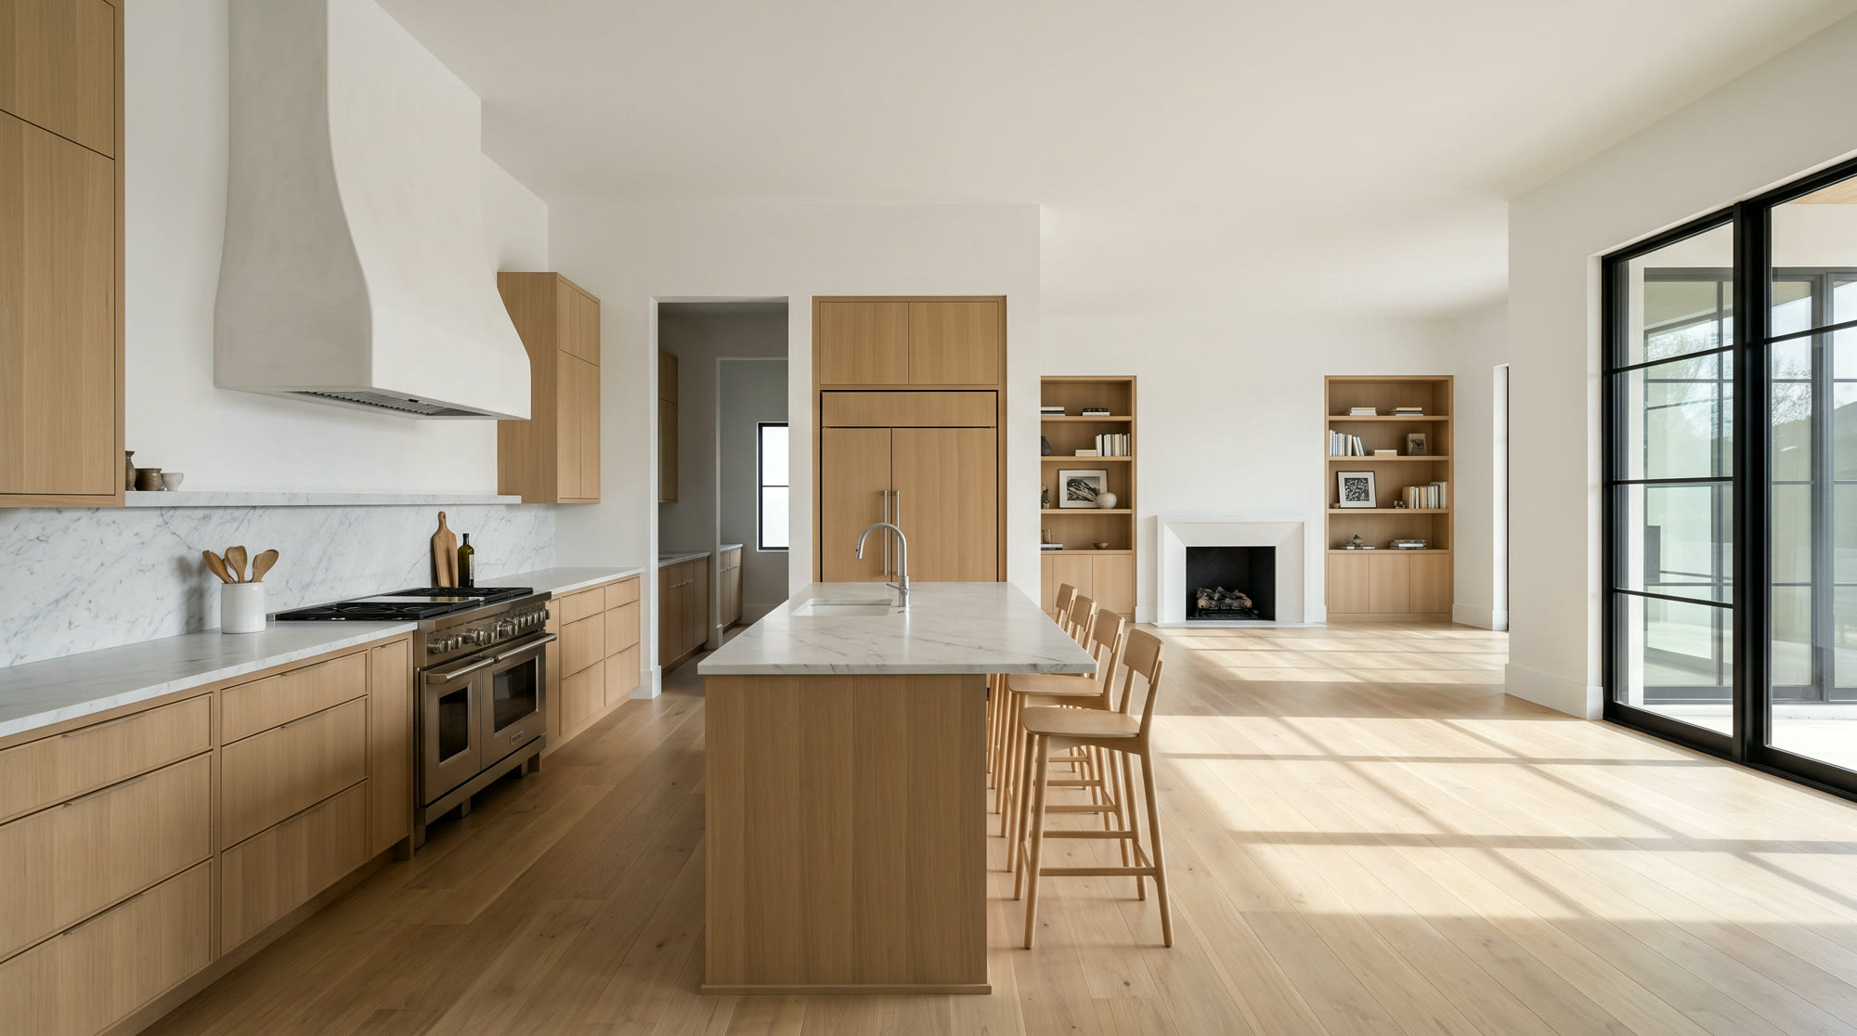
Illustration of the Museum District kitchen, drawn from the plans
Museum District. Kitchen. Illustration
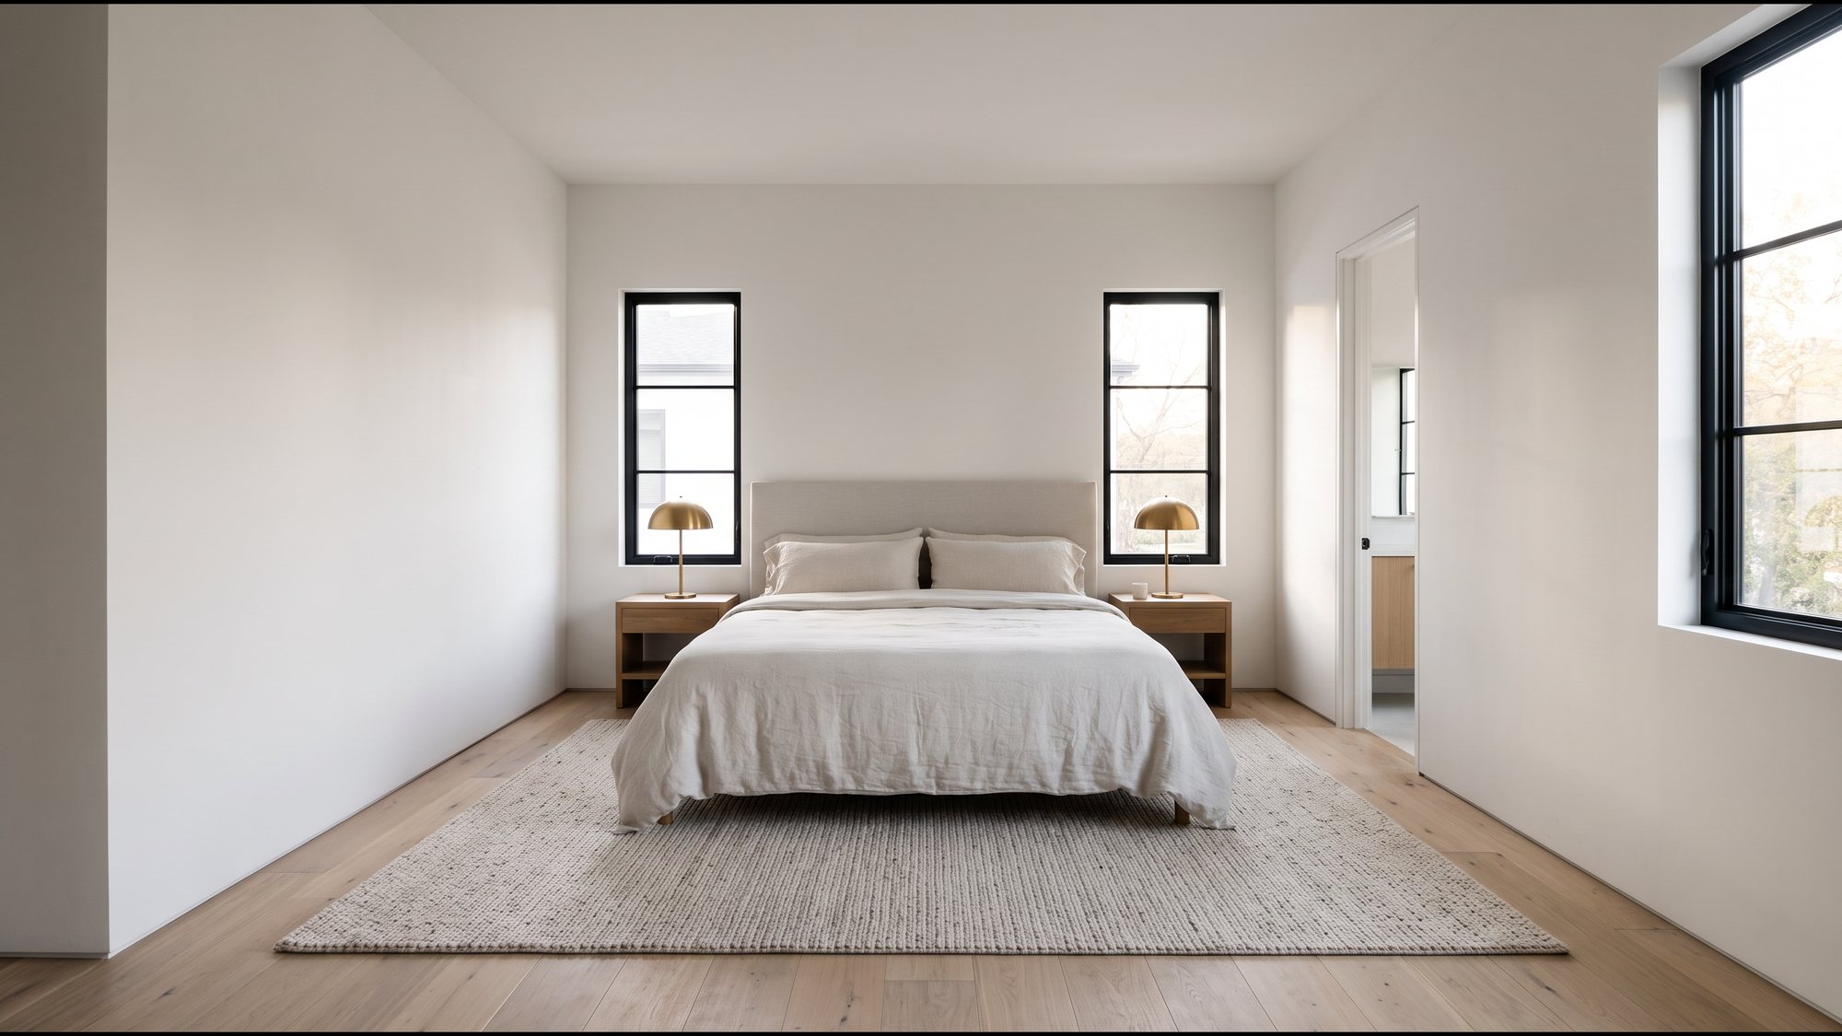
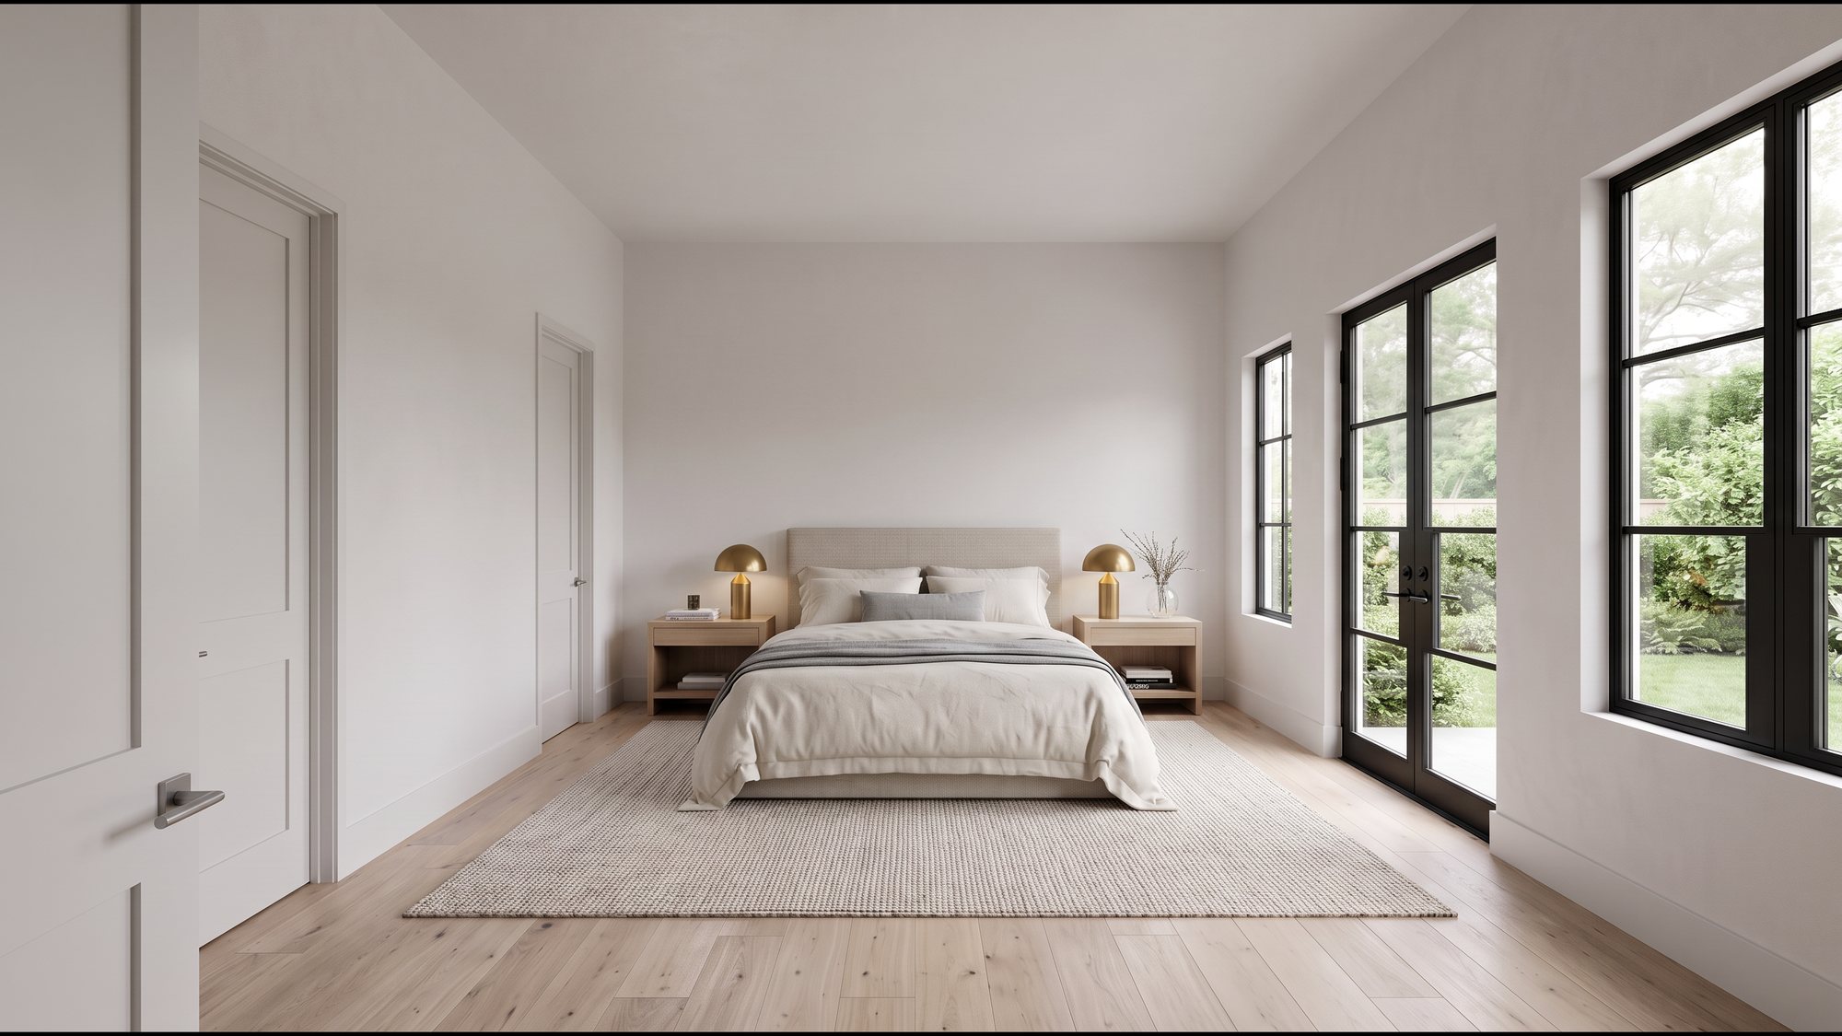
Illustration of the Museum District main bedroom, drawn from the plans
Museum District. Main bedroom. Illustration
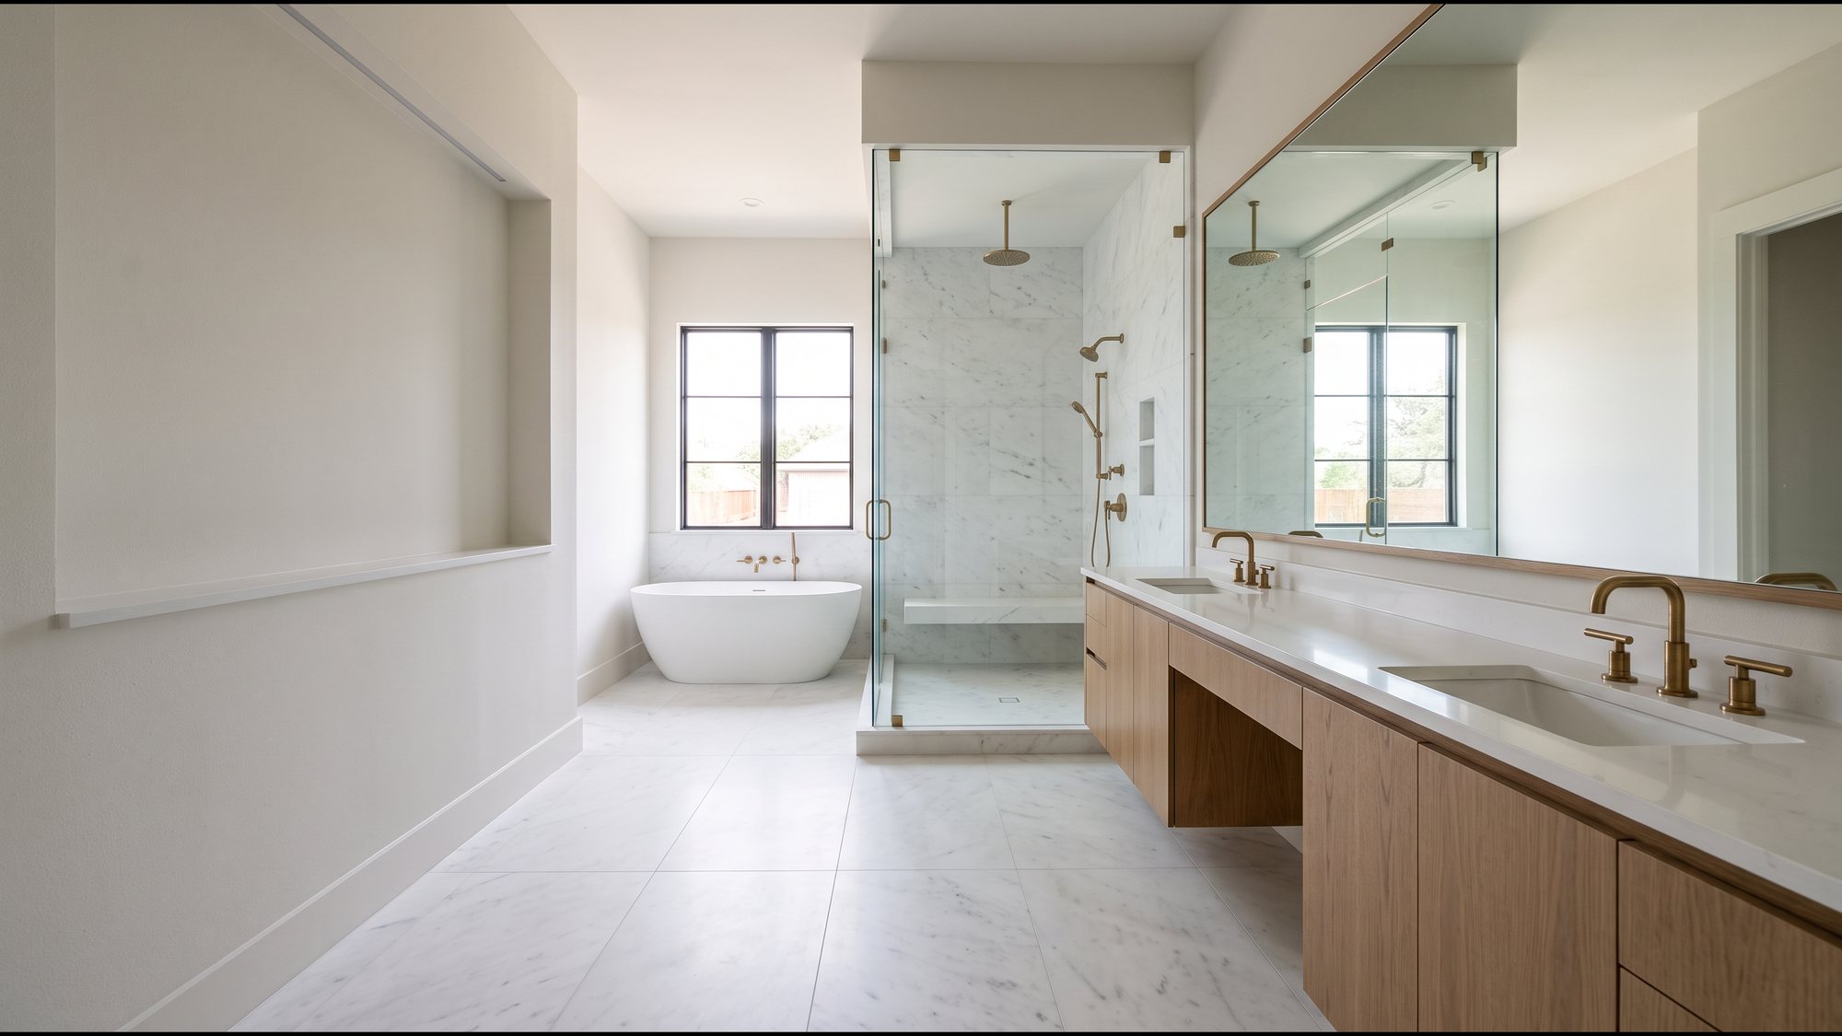
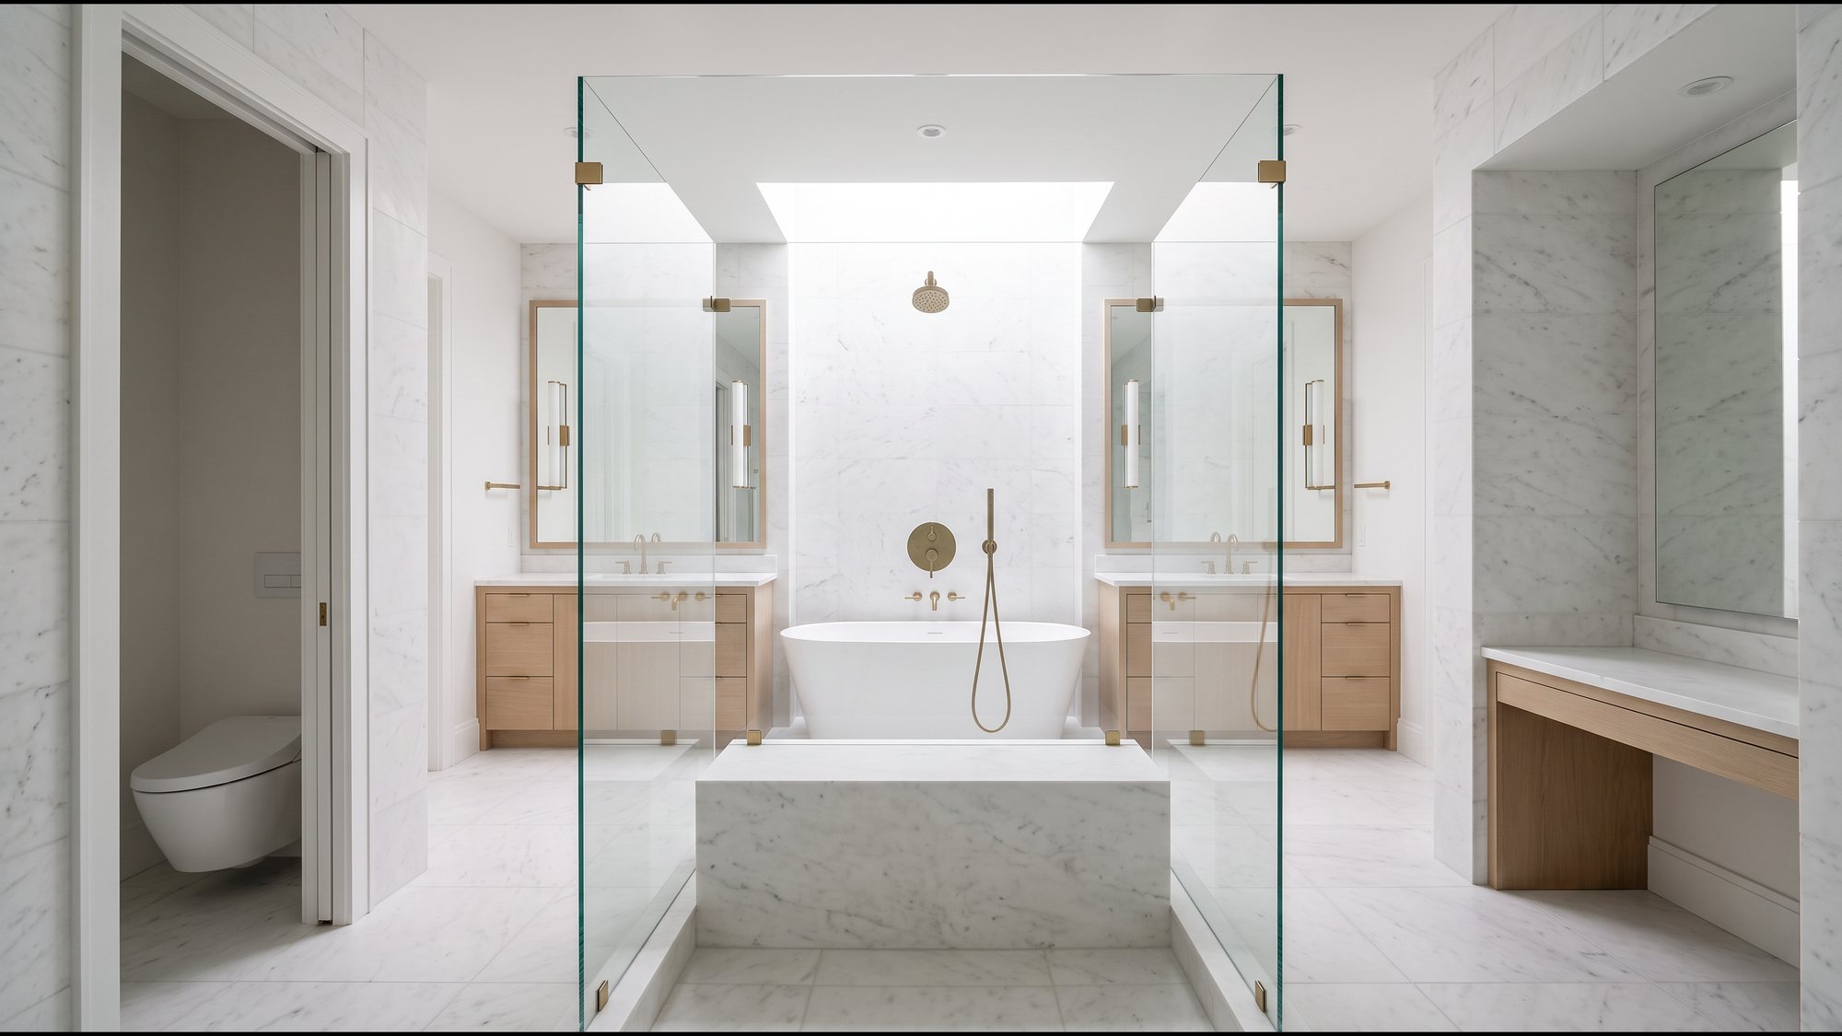
Illustration of the Museum District main bath, drawn from the plans
Museum District. Main bath. Illustration
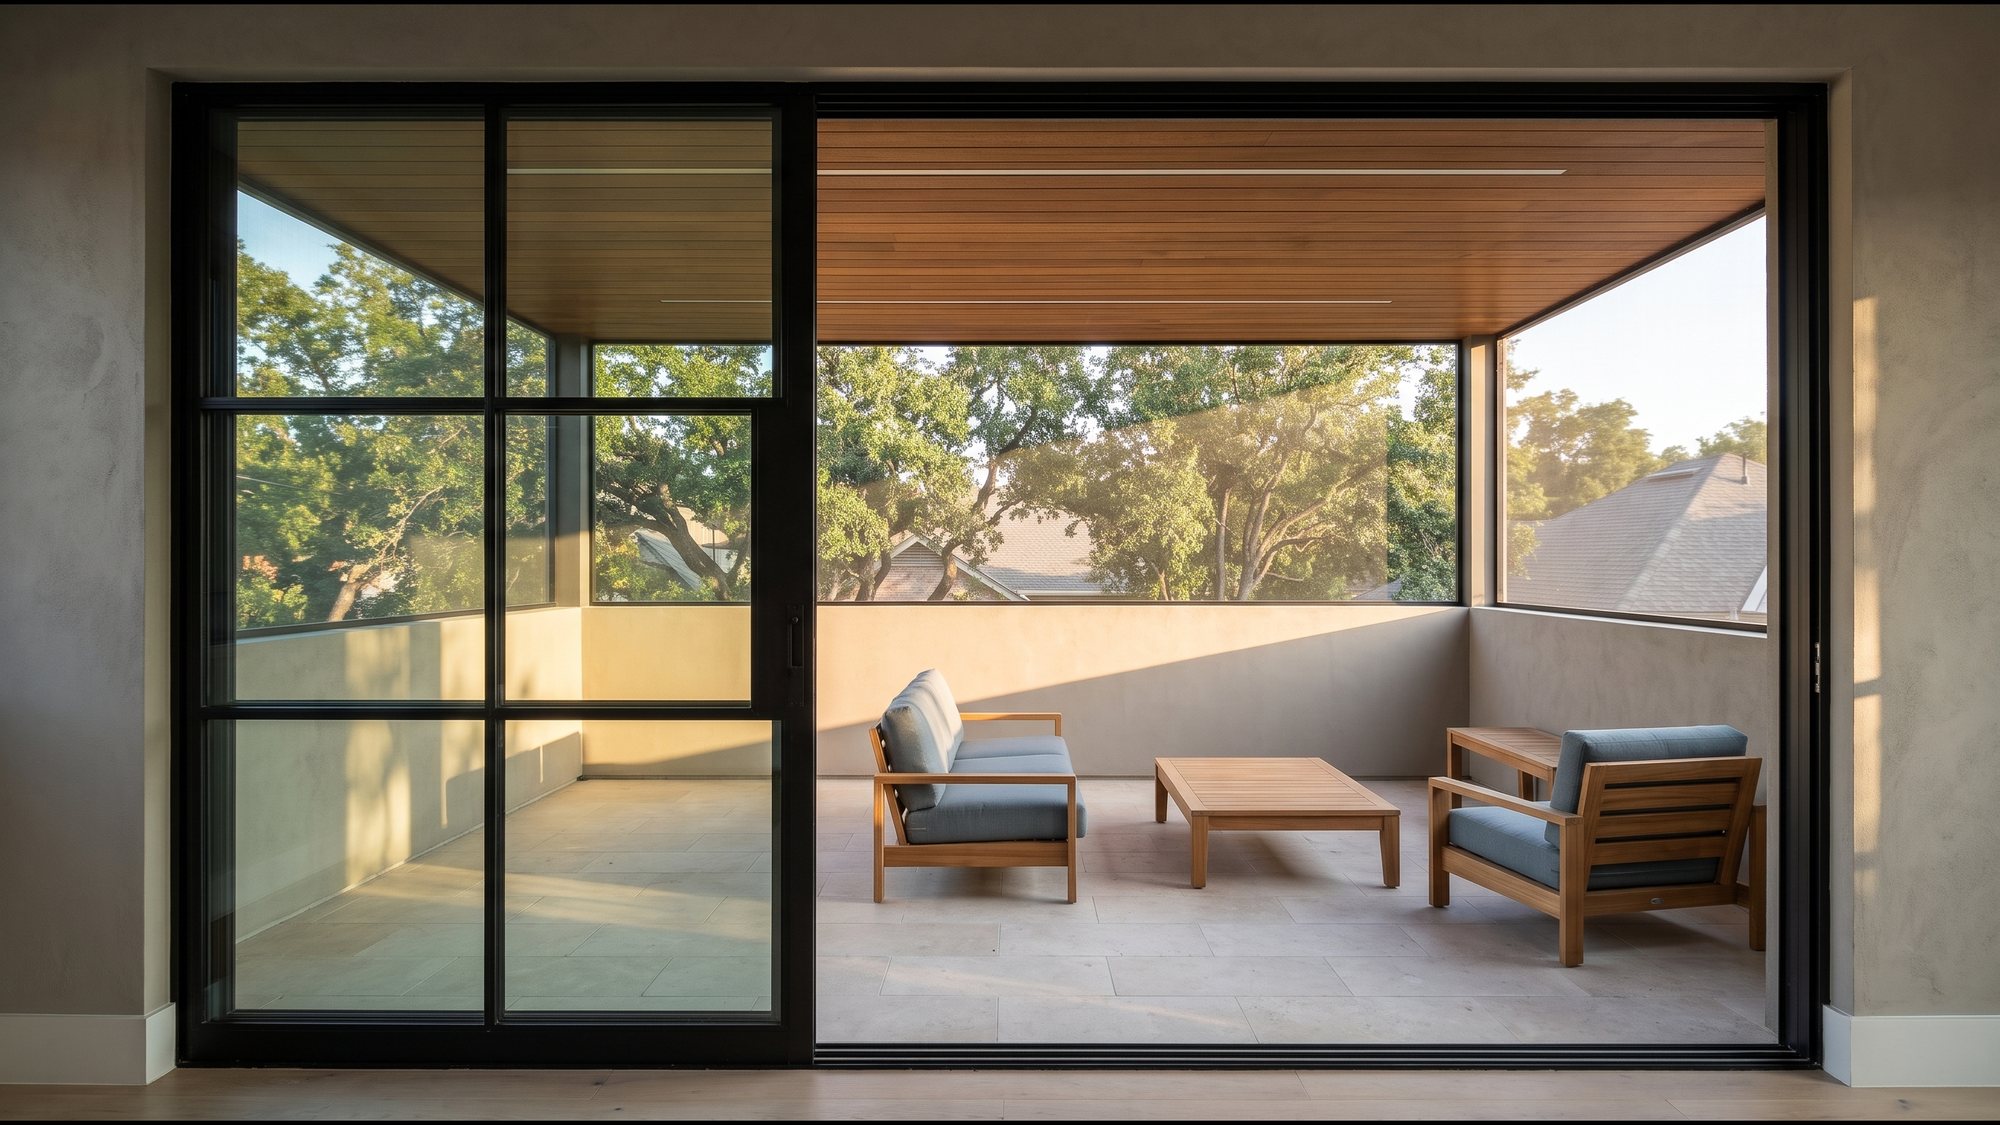
Illustration of the Museum District roof terrace, drawn from the plans
Museum District. Roof terrace. Illustration
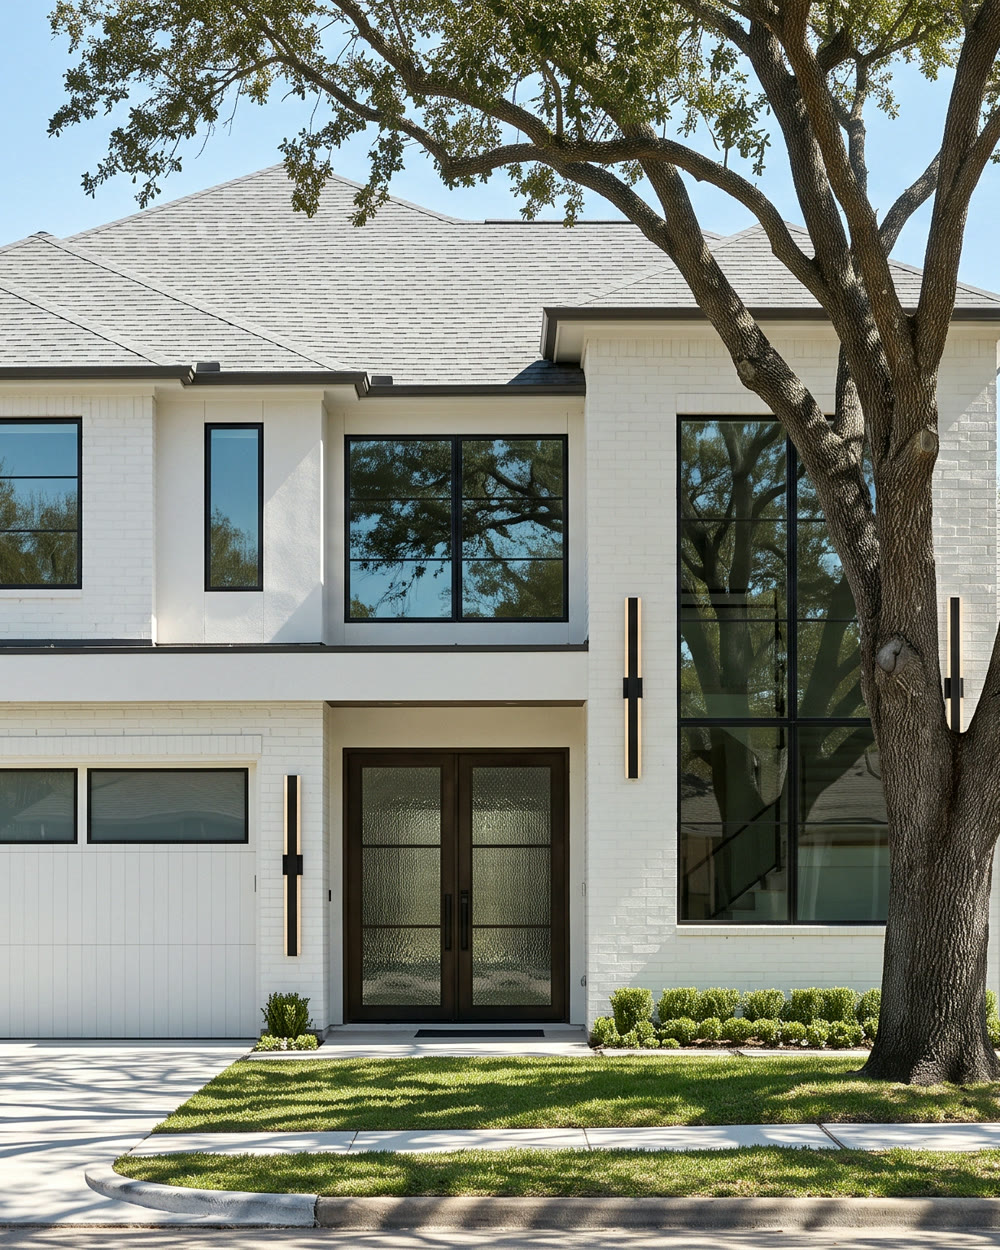
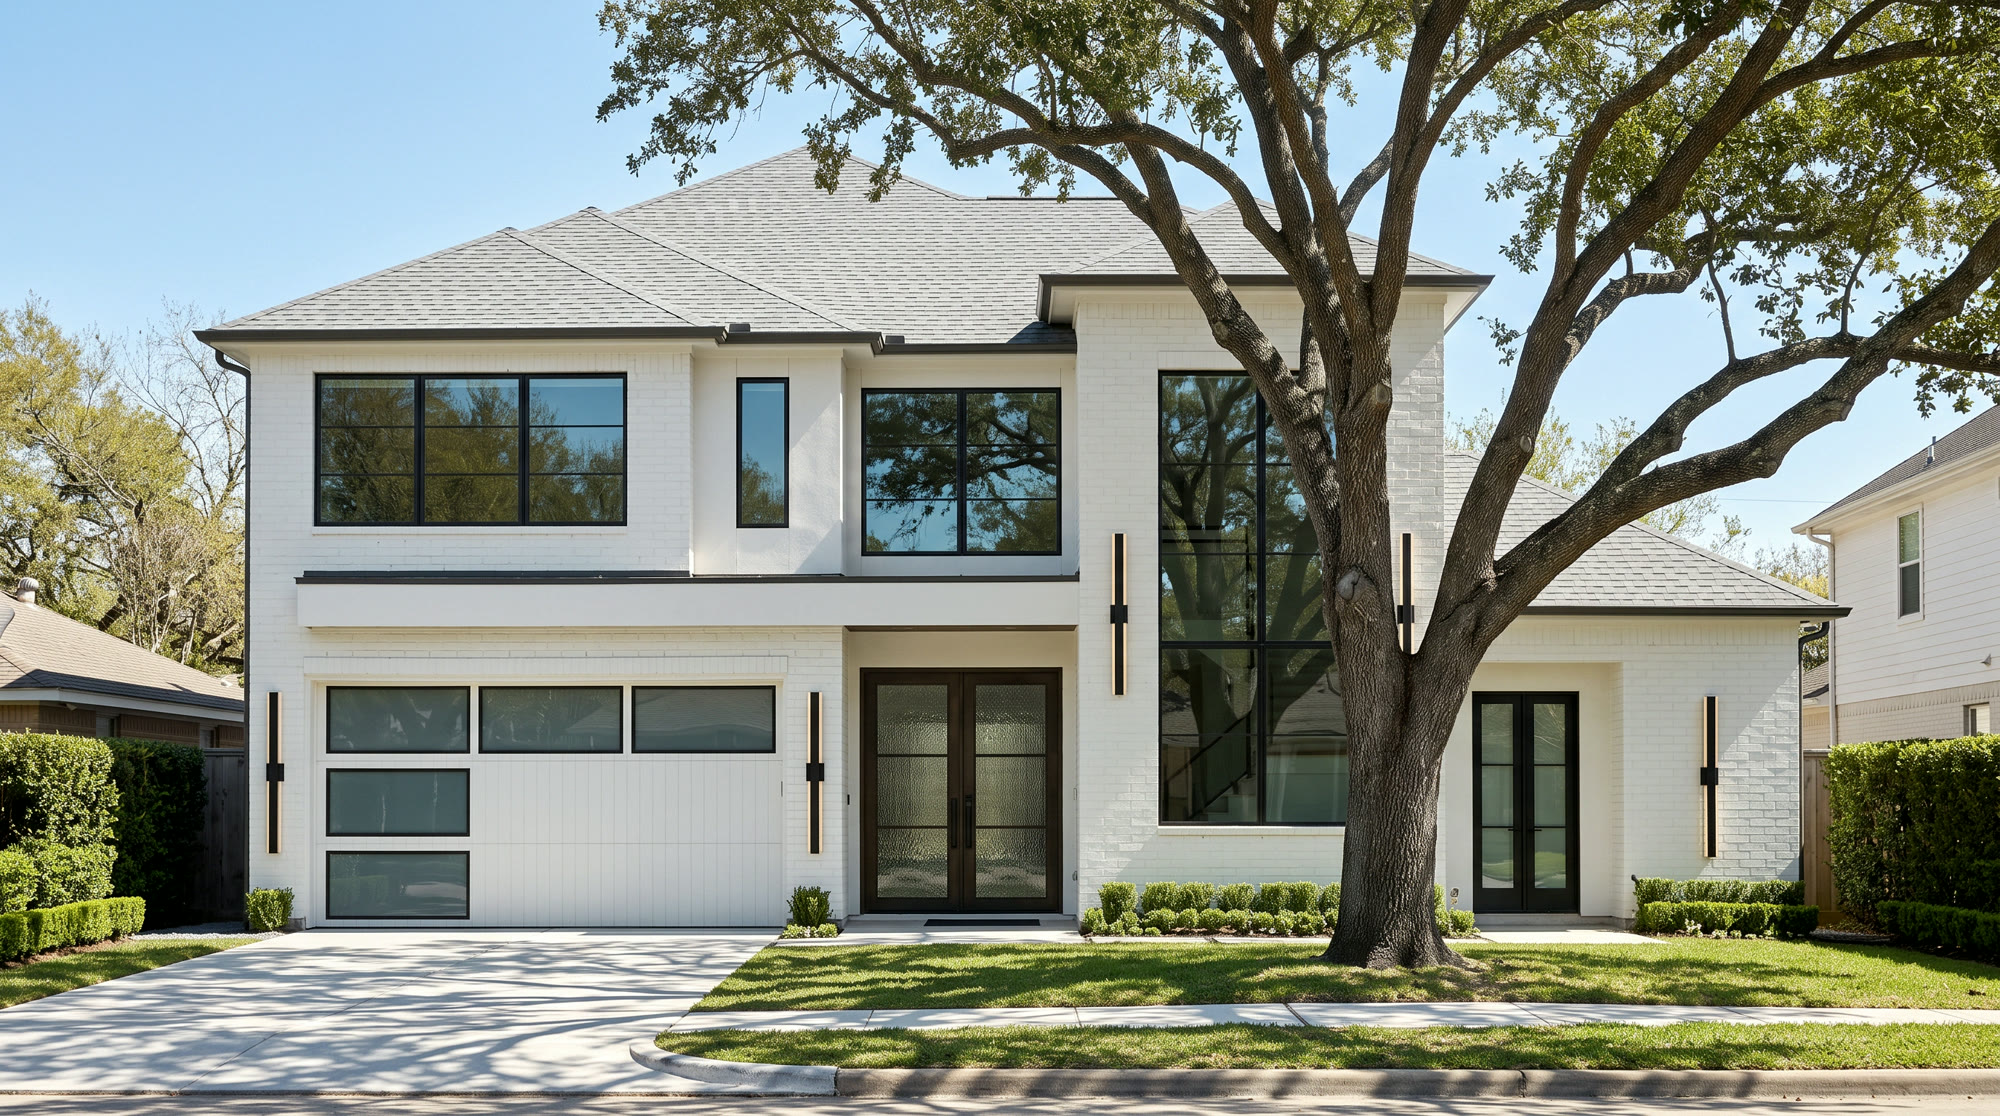
Illustration of the Lynn Park house: a white brick two-storey house with a tall glazed entry

Lynn Park

A two-storey house of 5,906 sq ft on a 7,100 sq ft lot at 4227 Markham St. The plans are in permitting and construction starts early 2027.
Address
4227 Markham St
Status
In permitting
Construction
Early 2027
Lot
7,100 sq ft
Living area
5,906 sq ft
Plans
Check set, August 2026
Illustration from the August 2026 check set. The built house will differ.

Inside the Lynn Park house, from the plans

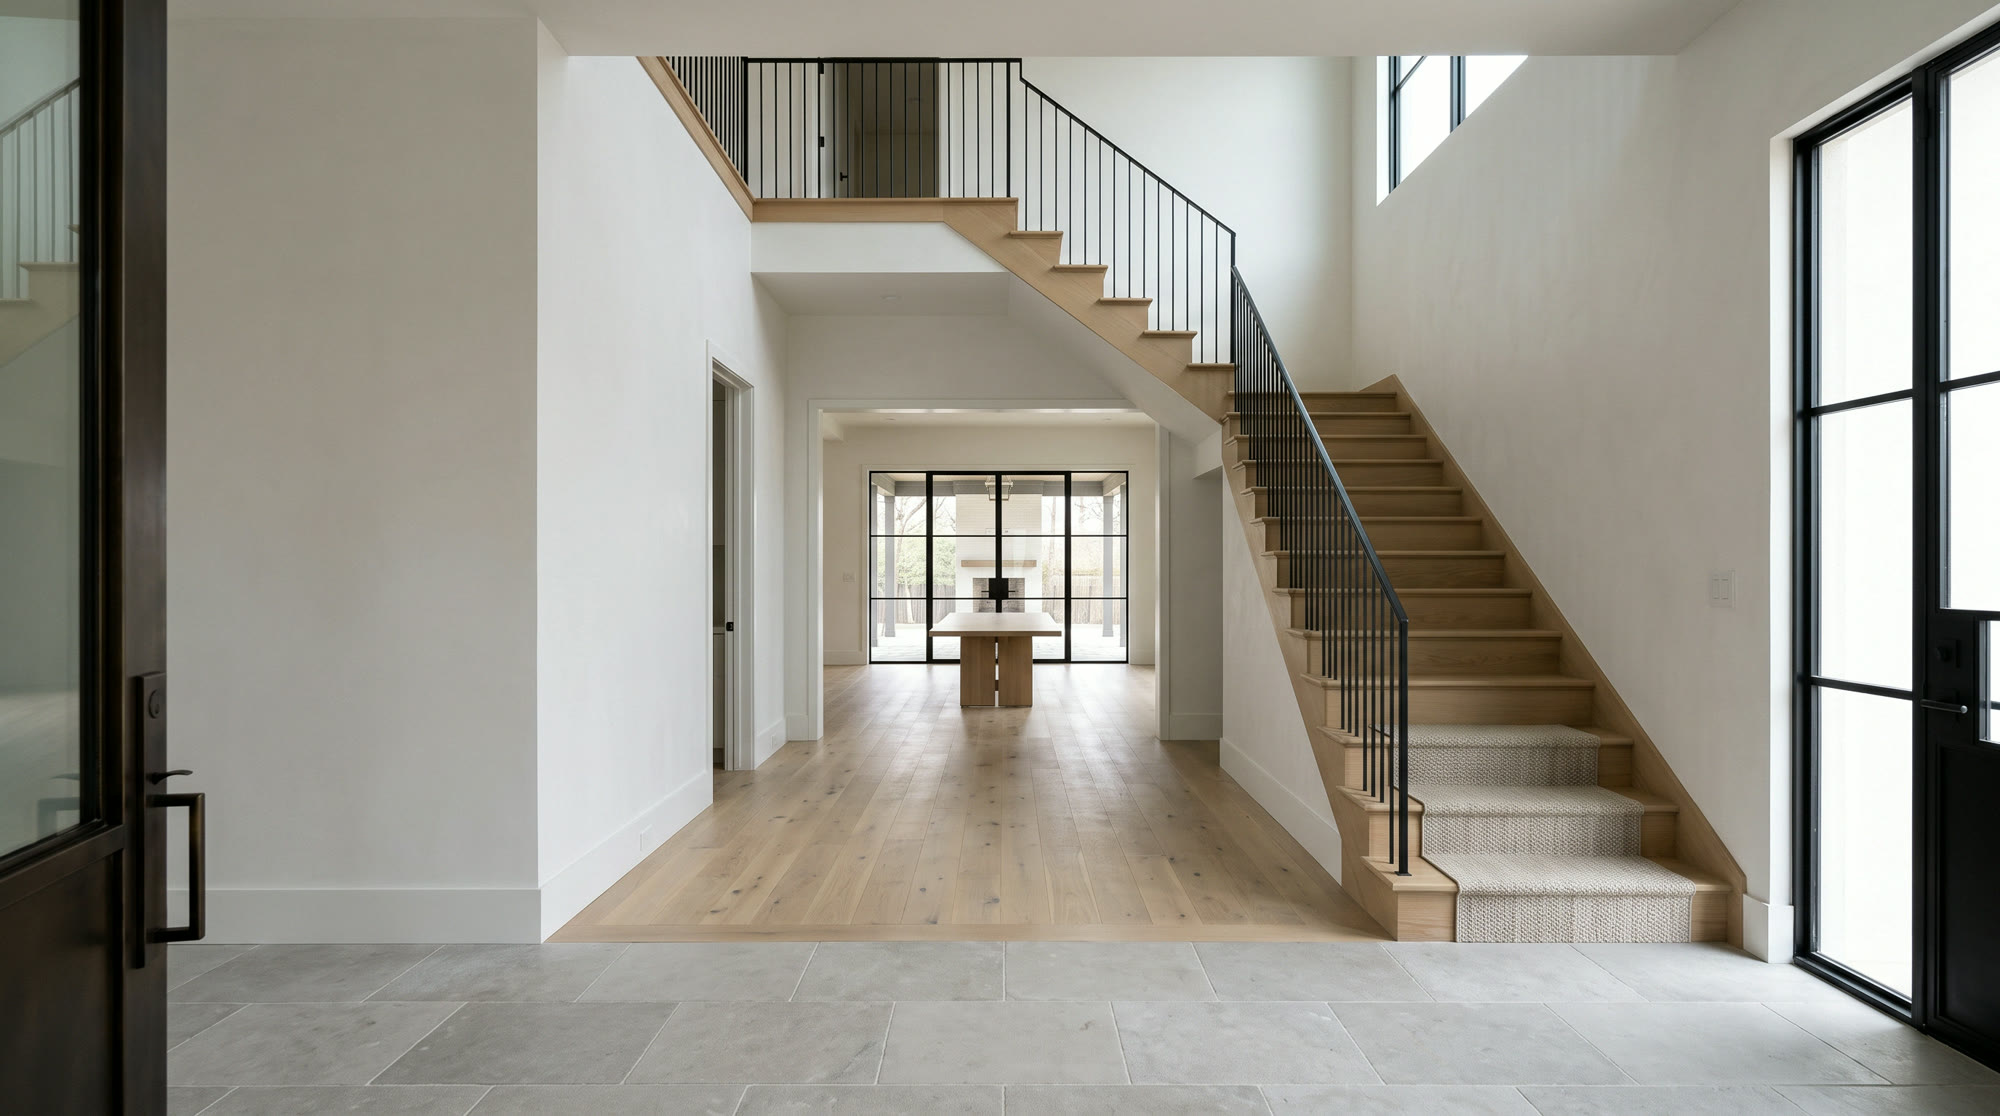
Illustration of the Lynn Park entry hall, drawn from the plans
Lynn Park. Entry hall. Illustration
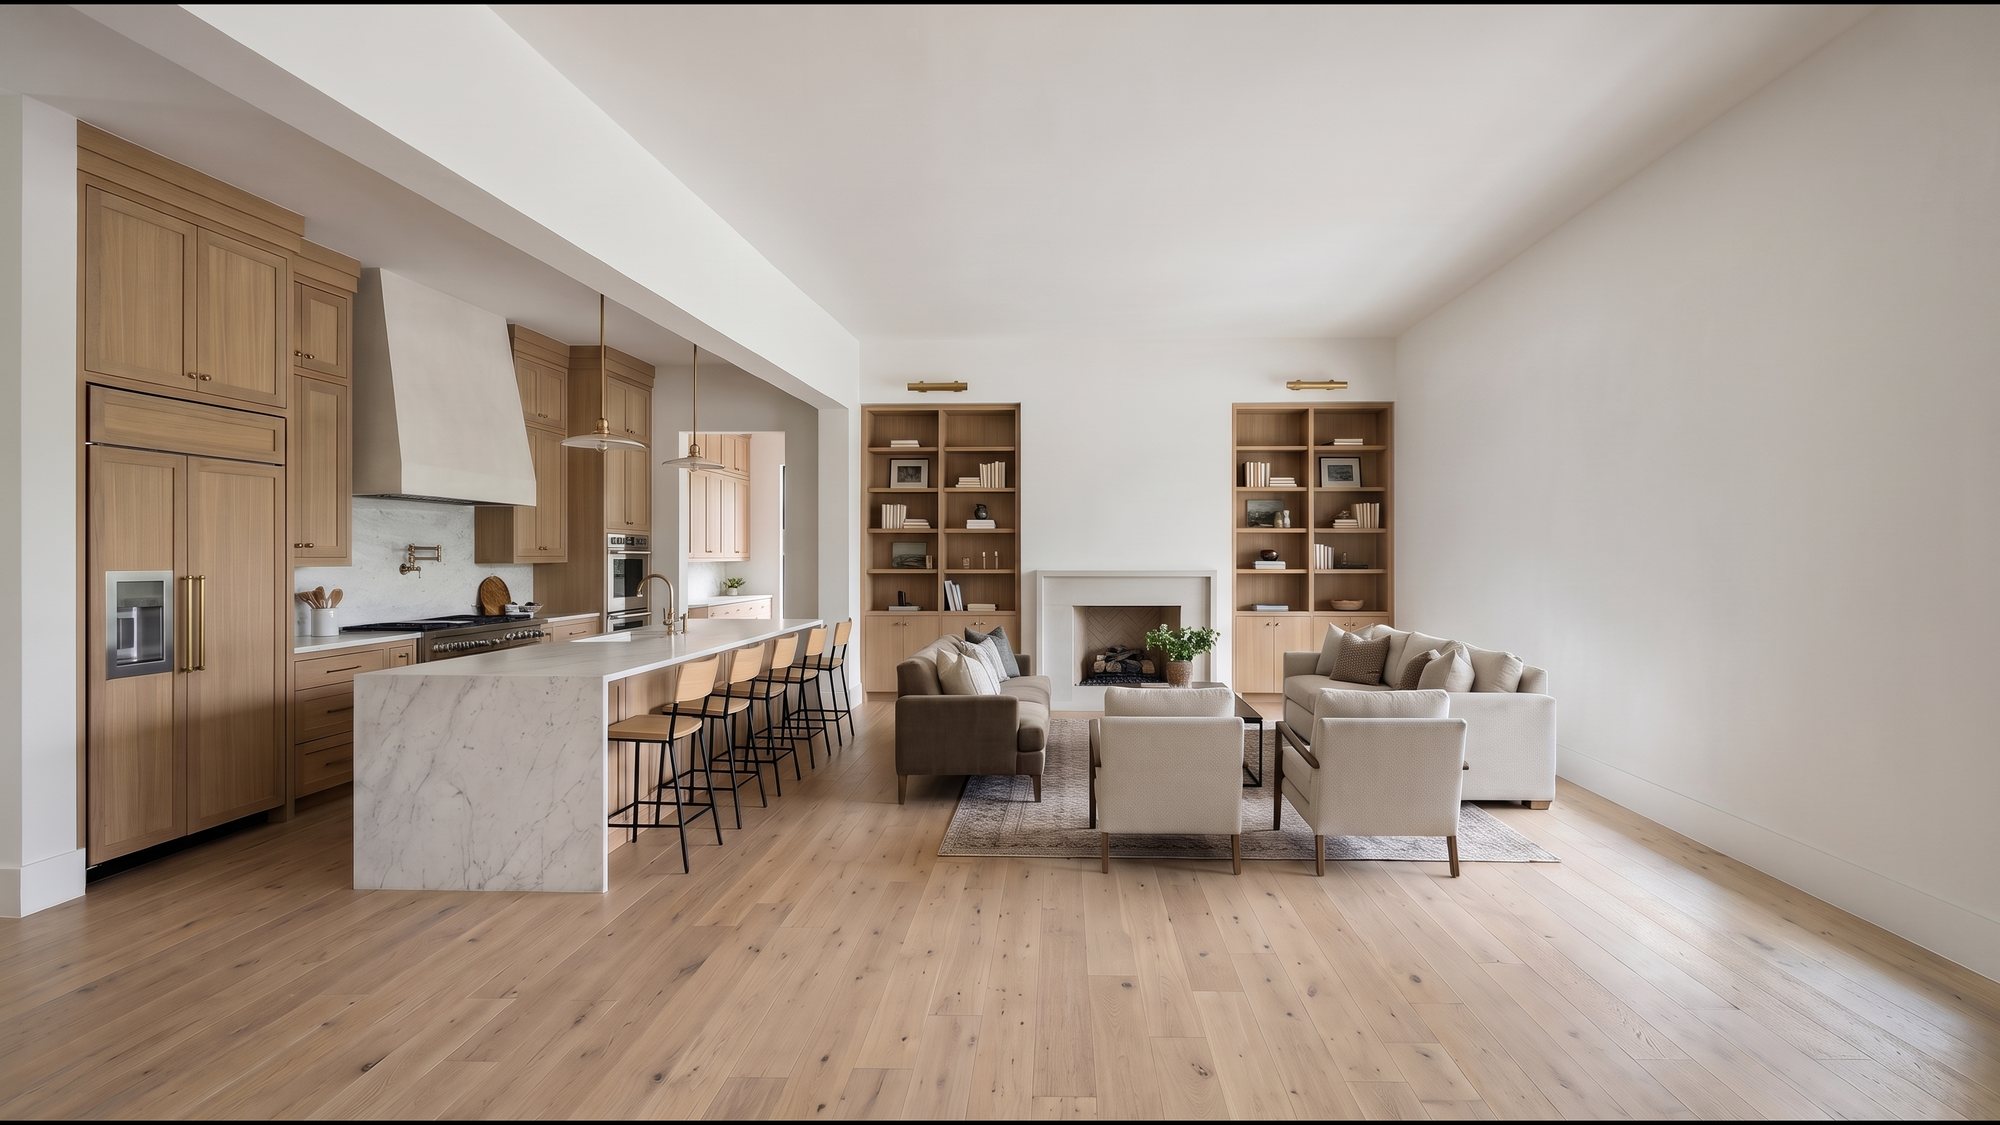
Illustration of the Lynn Park kitchen and family room, drawn from the plans
Lynn Park. Kitchen and family room. Illustration
Illustration of the Lynn Park family room, drawn from the plans
Lynn Park. Family room. Illustration
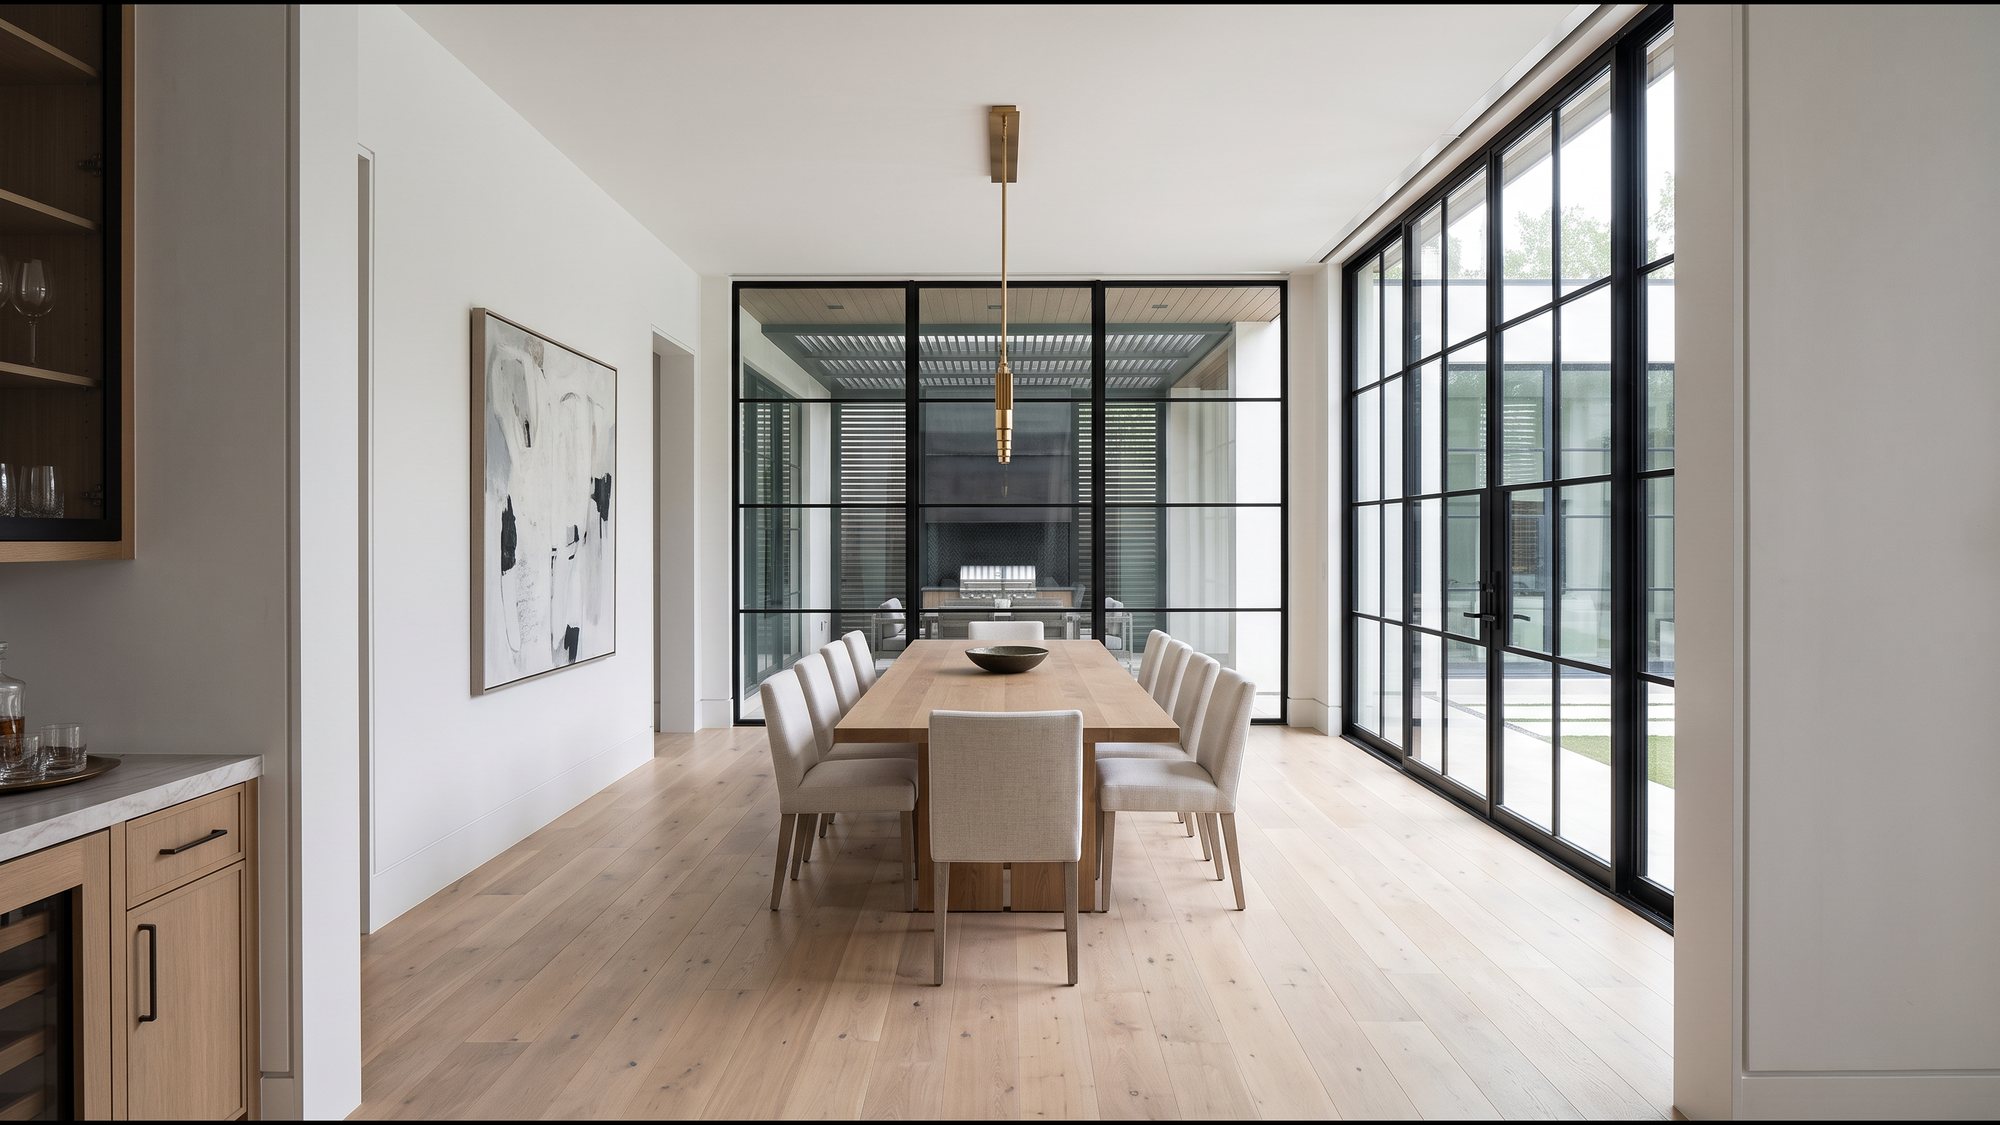
Illustration of the Lynn Park dining room, drawn from the plans
Lynn Park. Dining room. Illustration
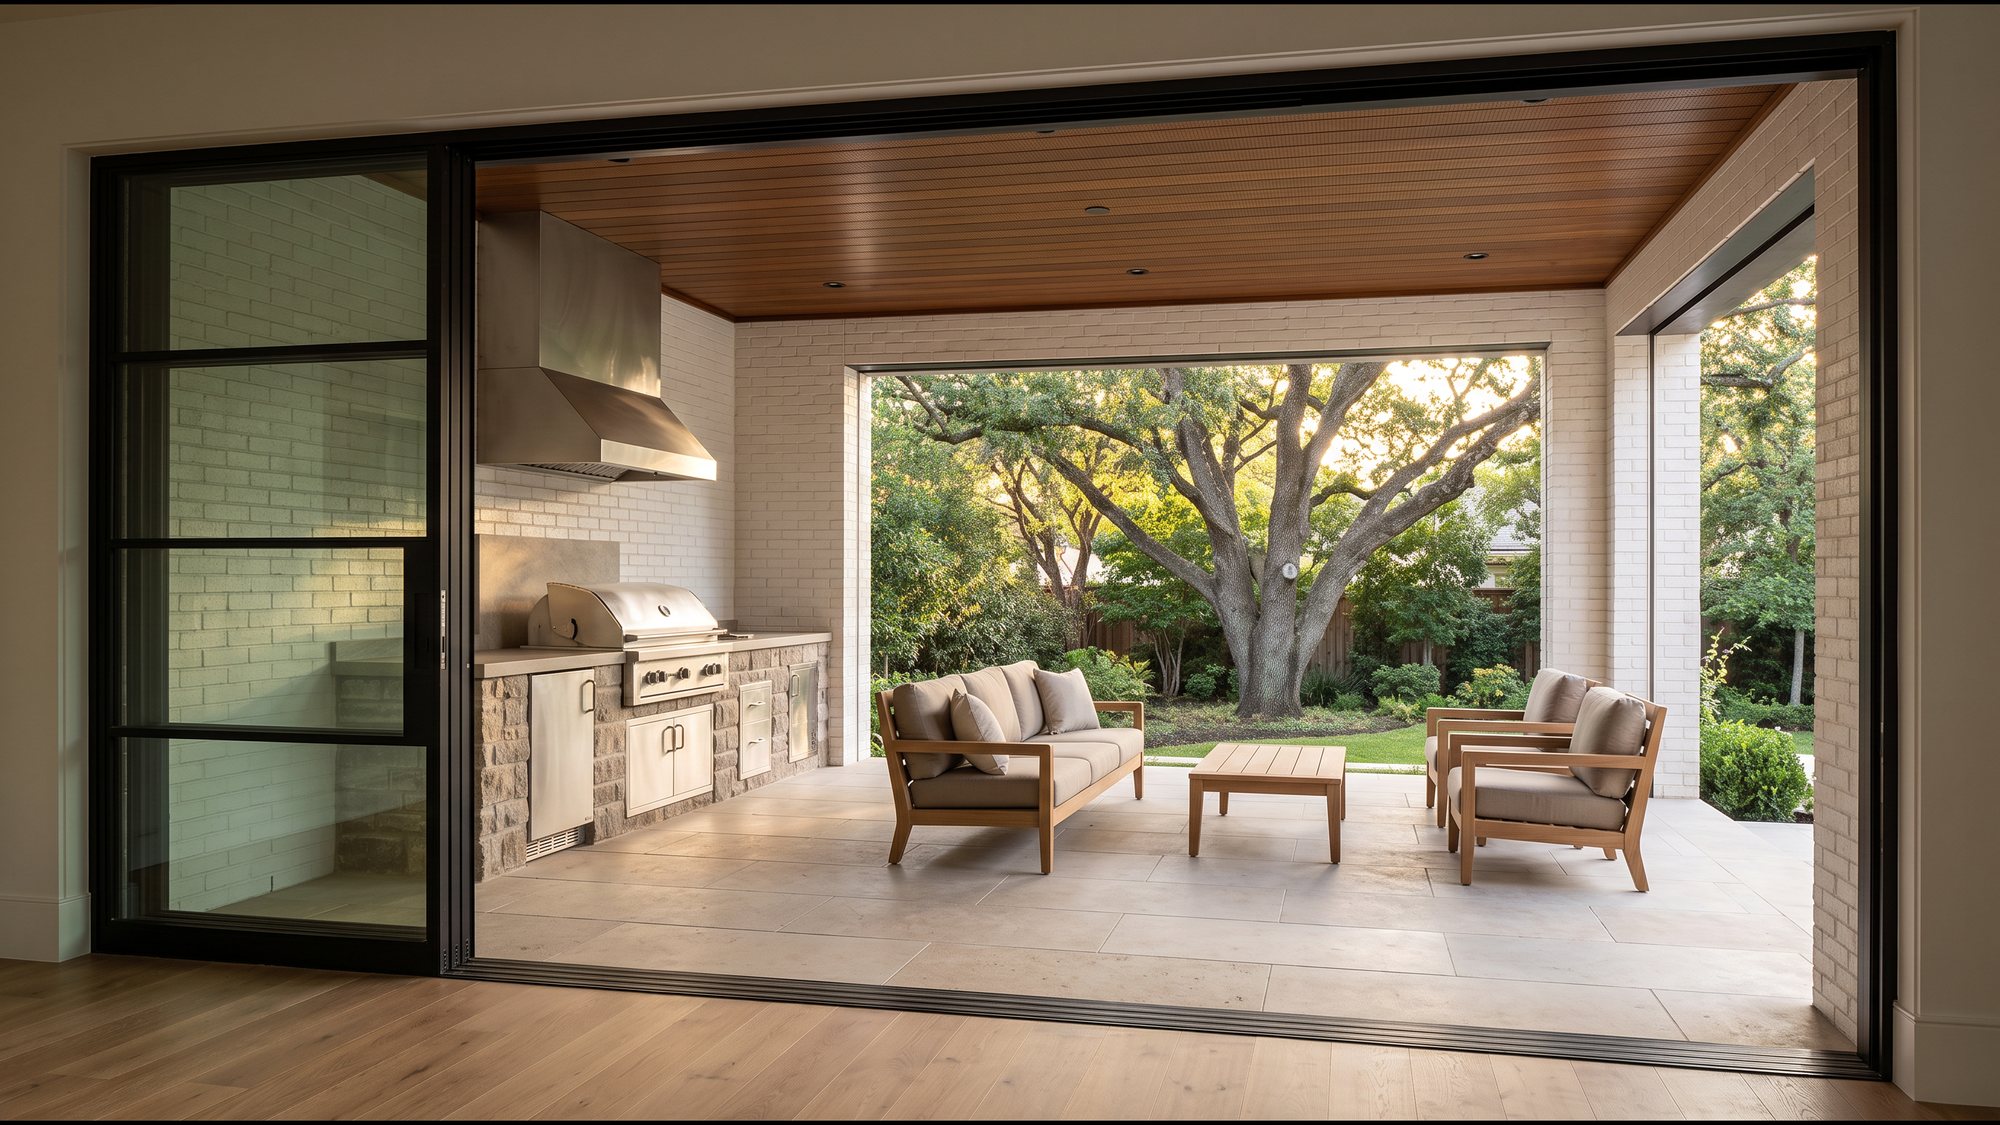
Illustration of the Lynn Park pavilion, drawn from the plans
Lynn Park. Pavilion. Illustration
Illustration of the Lynn Park primary suite, drawn from the plans
Lynn Park. Primary suite. Illustration
Illustration of the Lynn Park main bath, drawn from the plans
Lynn Park. Main bath. Illustration
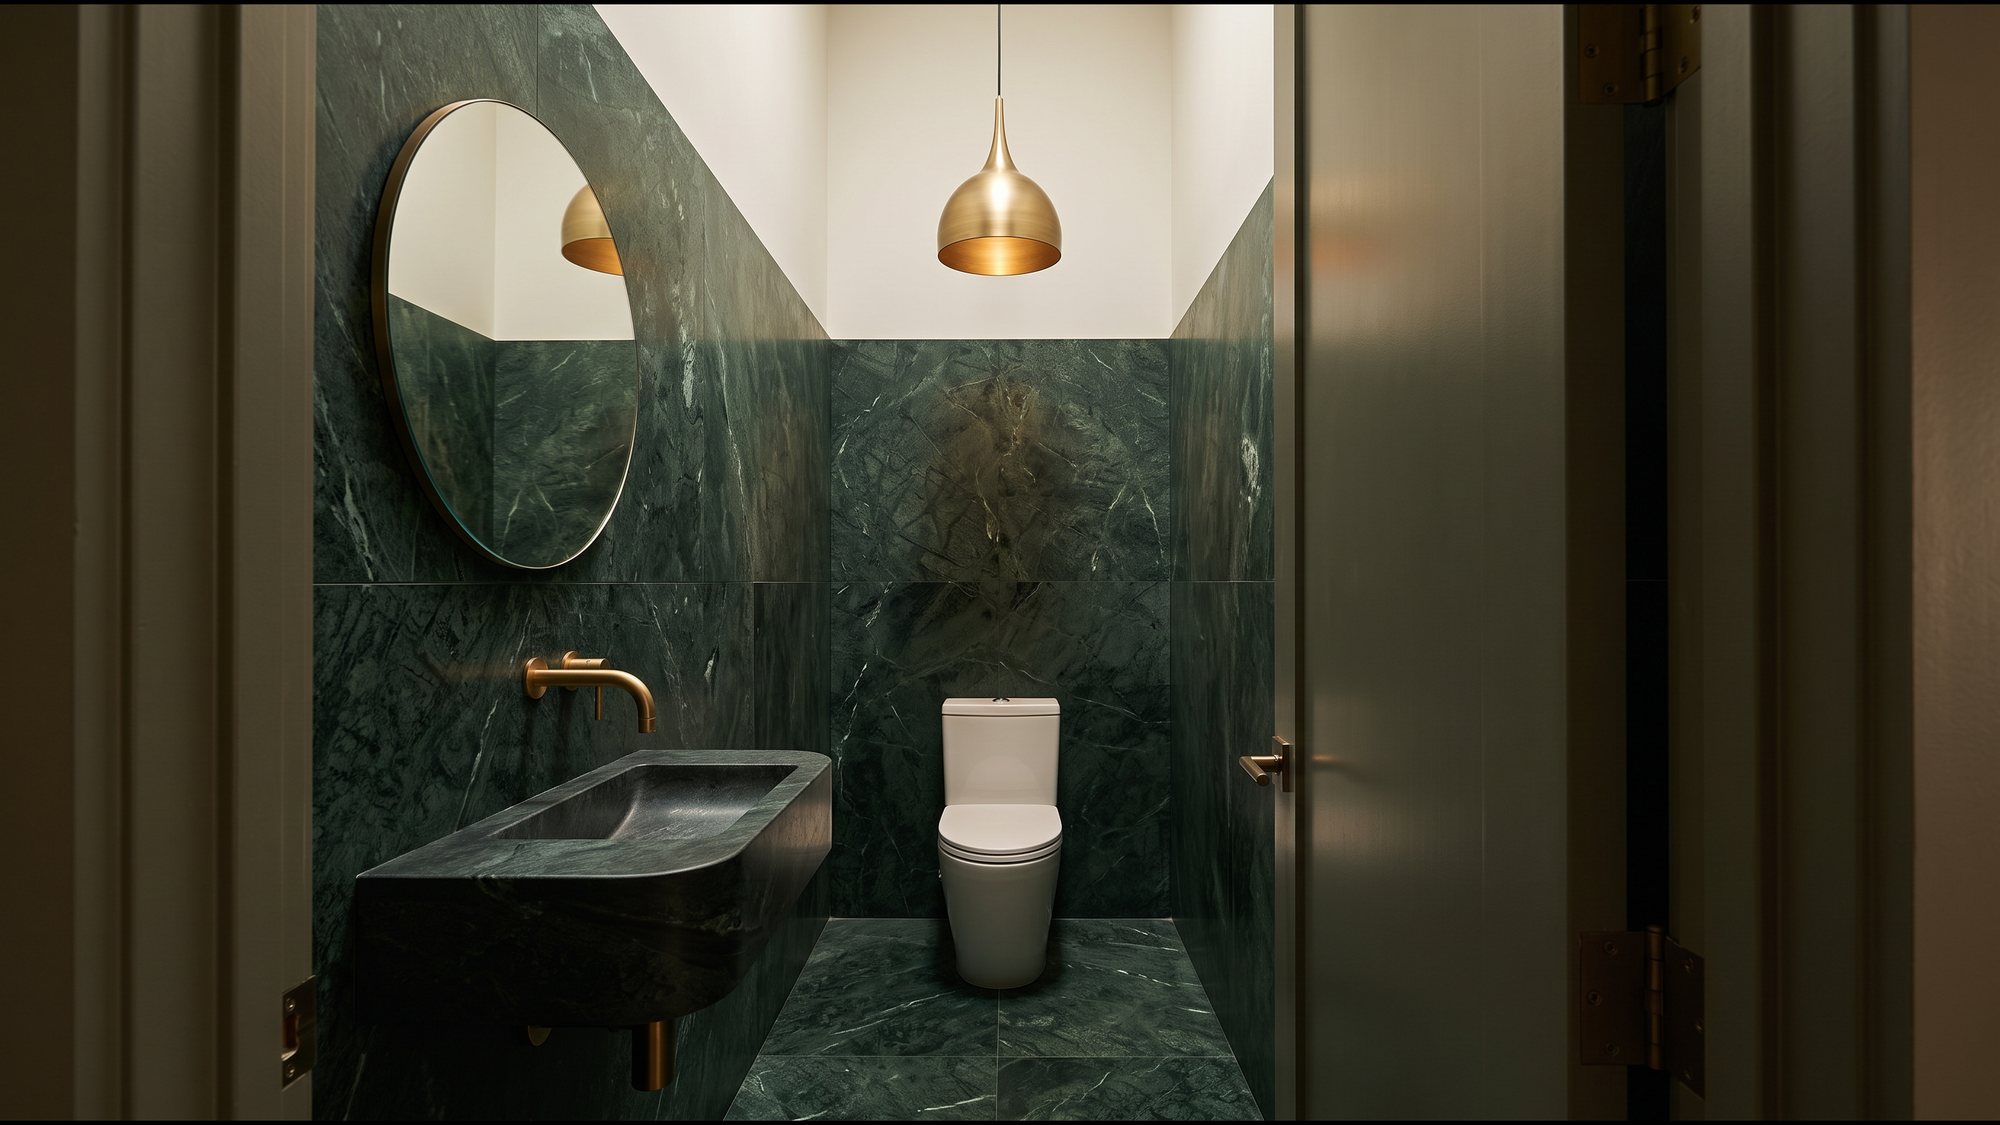
Illustration of the Lynn Park powder room, drawn from the plans
Lynn Park. Powder room. Illustration
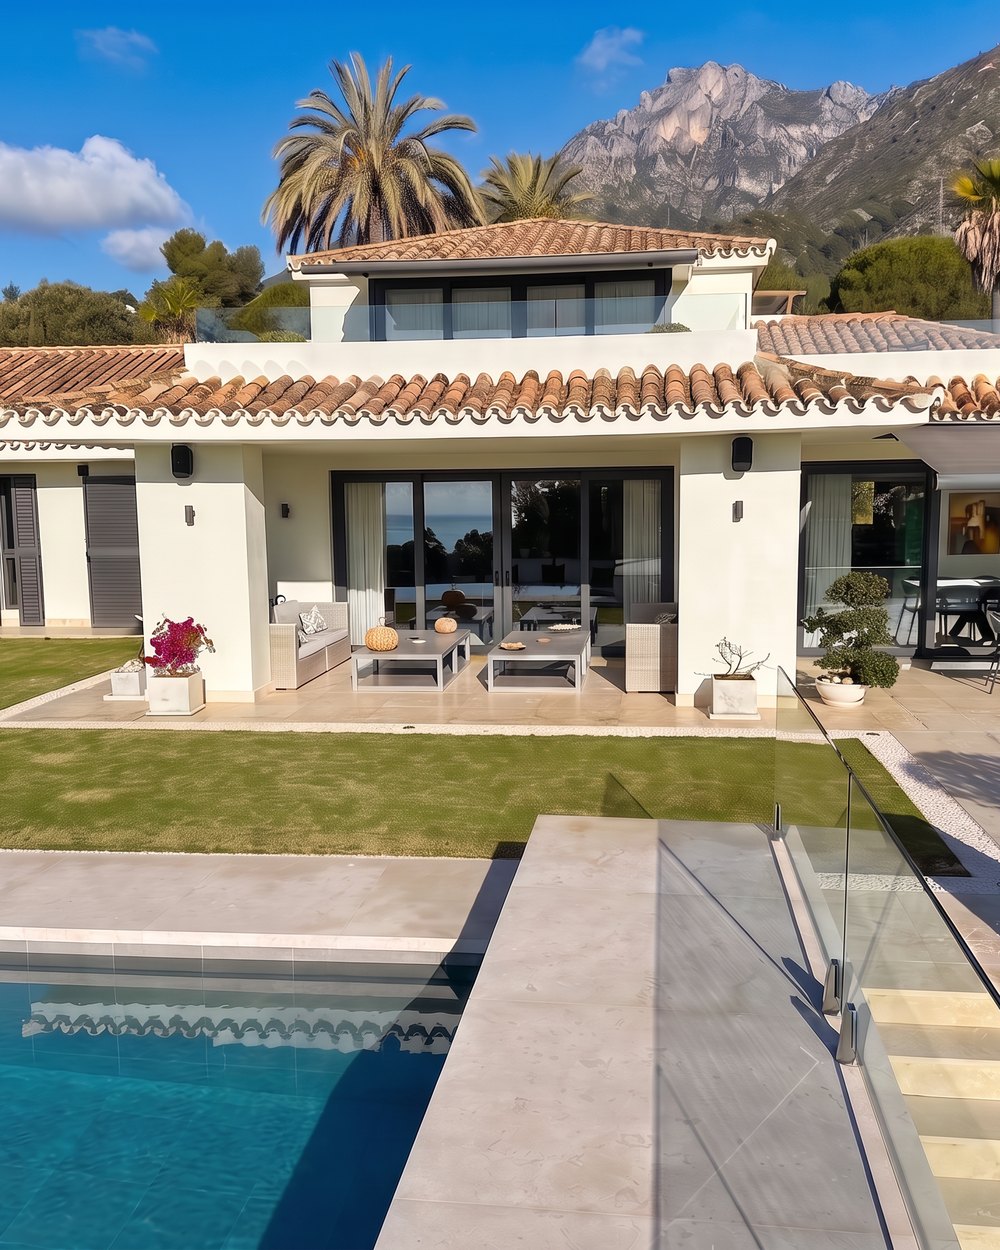
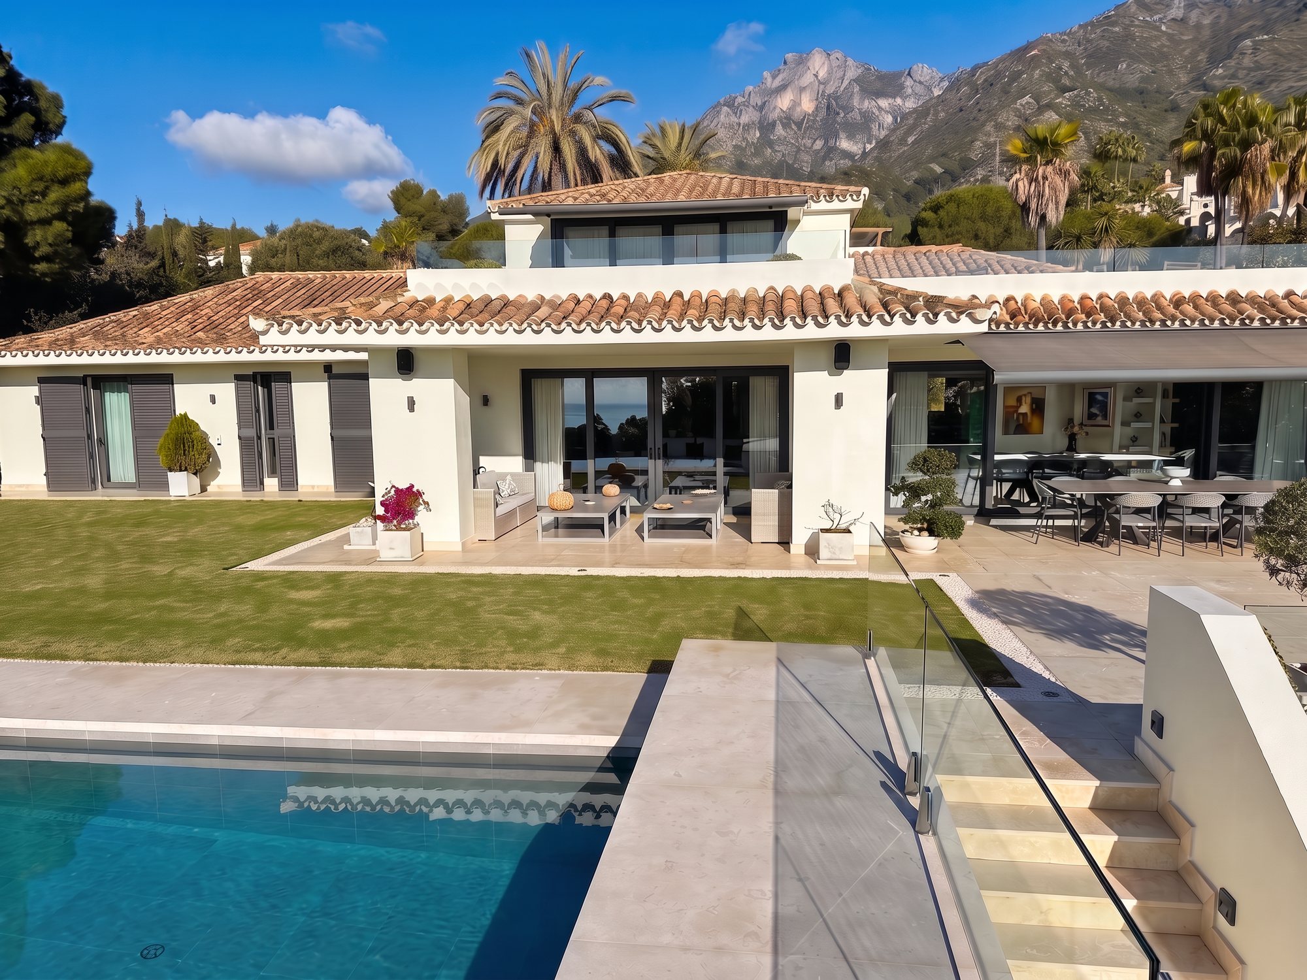
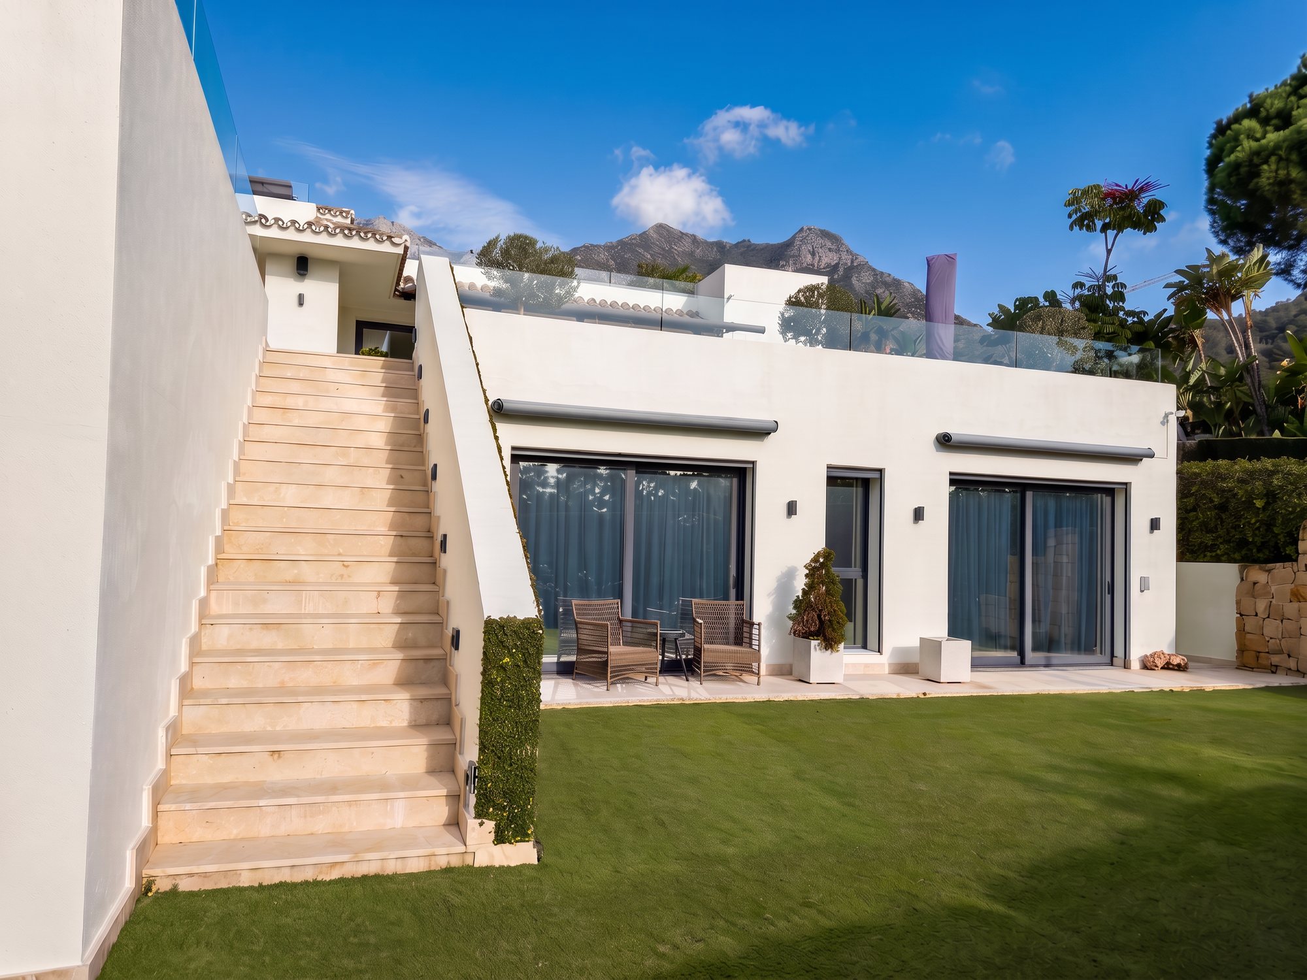
The Marbella house: a white villa with a terracotta roof, La Concha behind it

Marbella

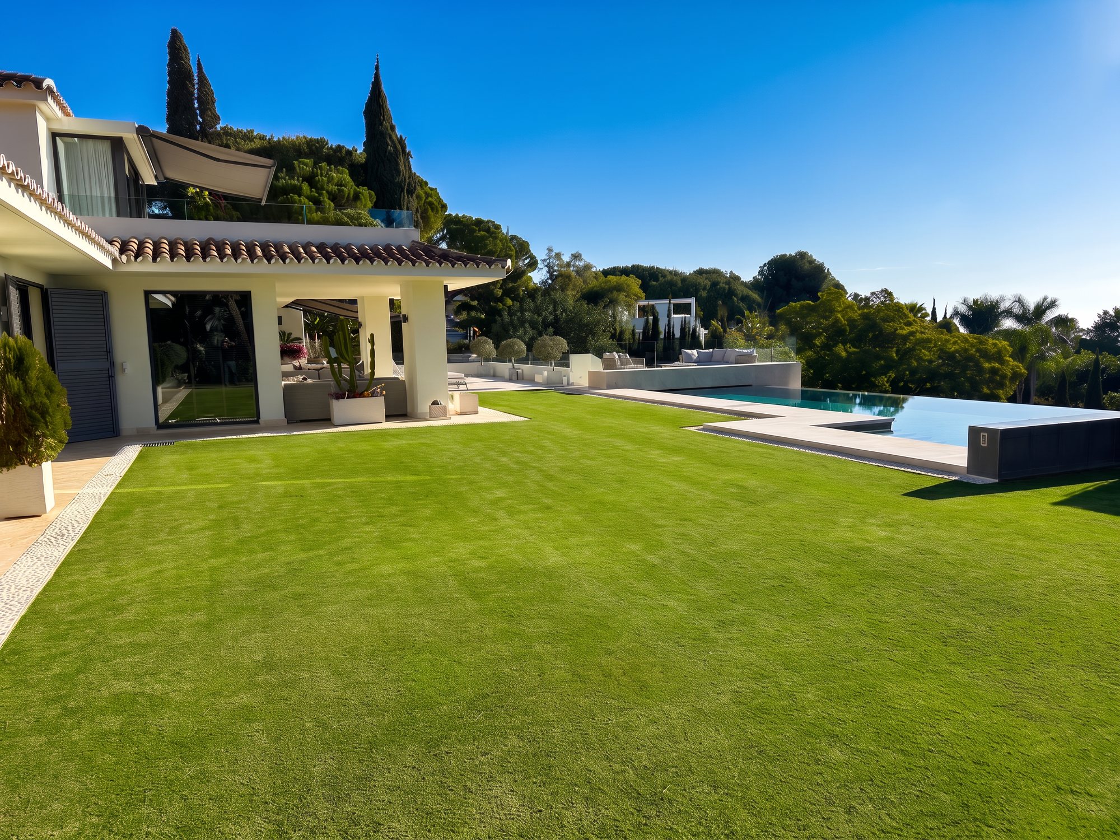
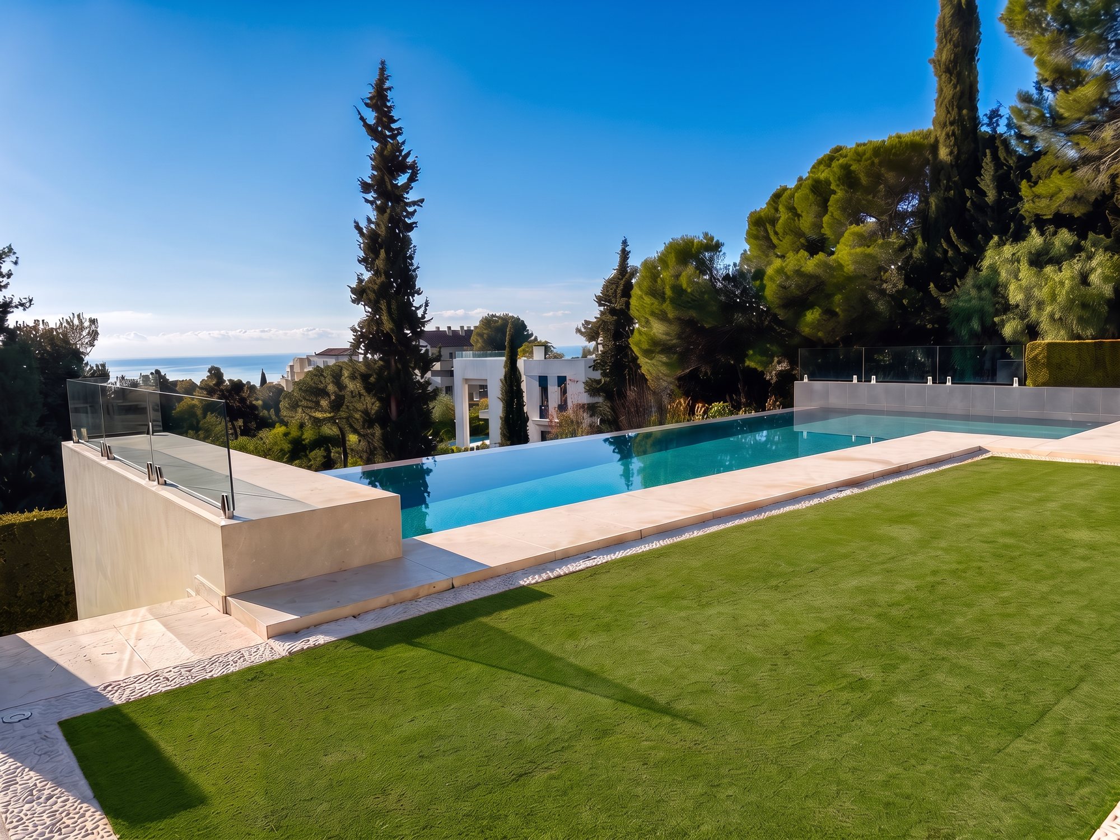
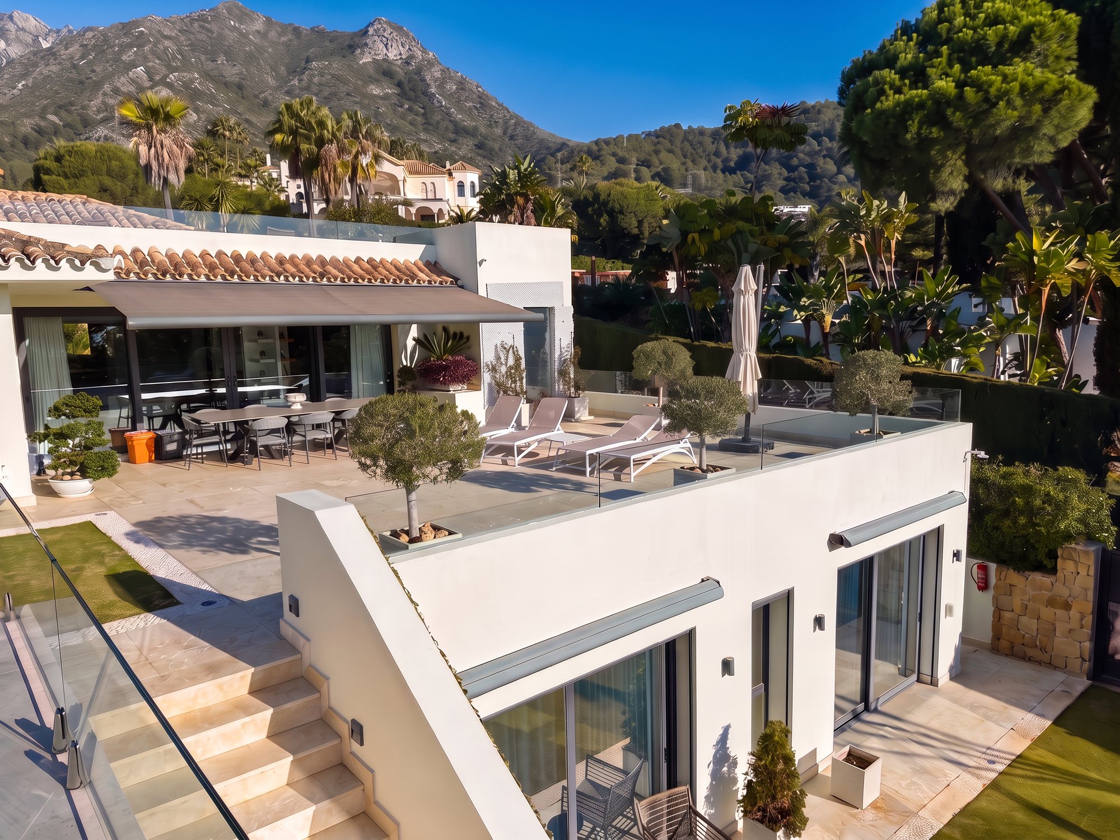
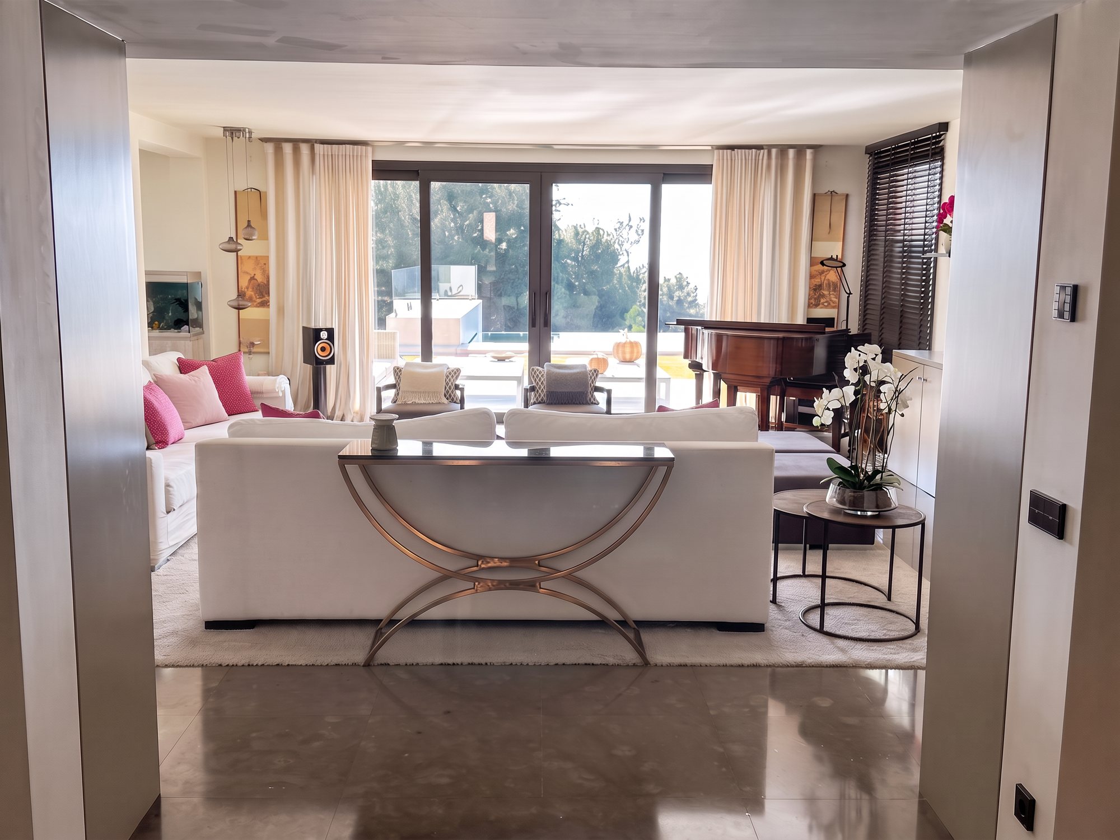
A house in Cascada de Camoján, in the hills above Marbella's Golden Mile, with La Concha behind it and the sea in front. Developed by the family behind Avenrock, and sold.

Place
Cascada de Camoján, Marbella
Country
Spain
Status
Developed and sold
Plot
About 2,400 m²
Living area
About 820 m²

Marbella, photographed

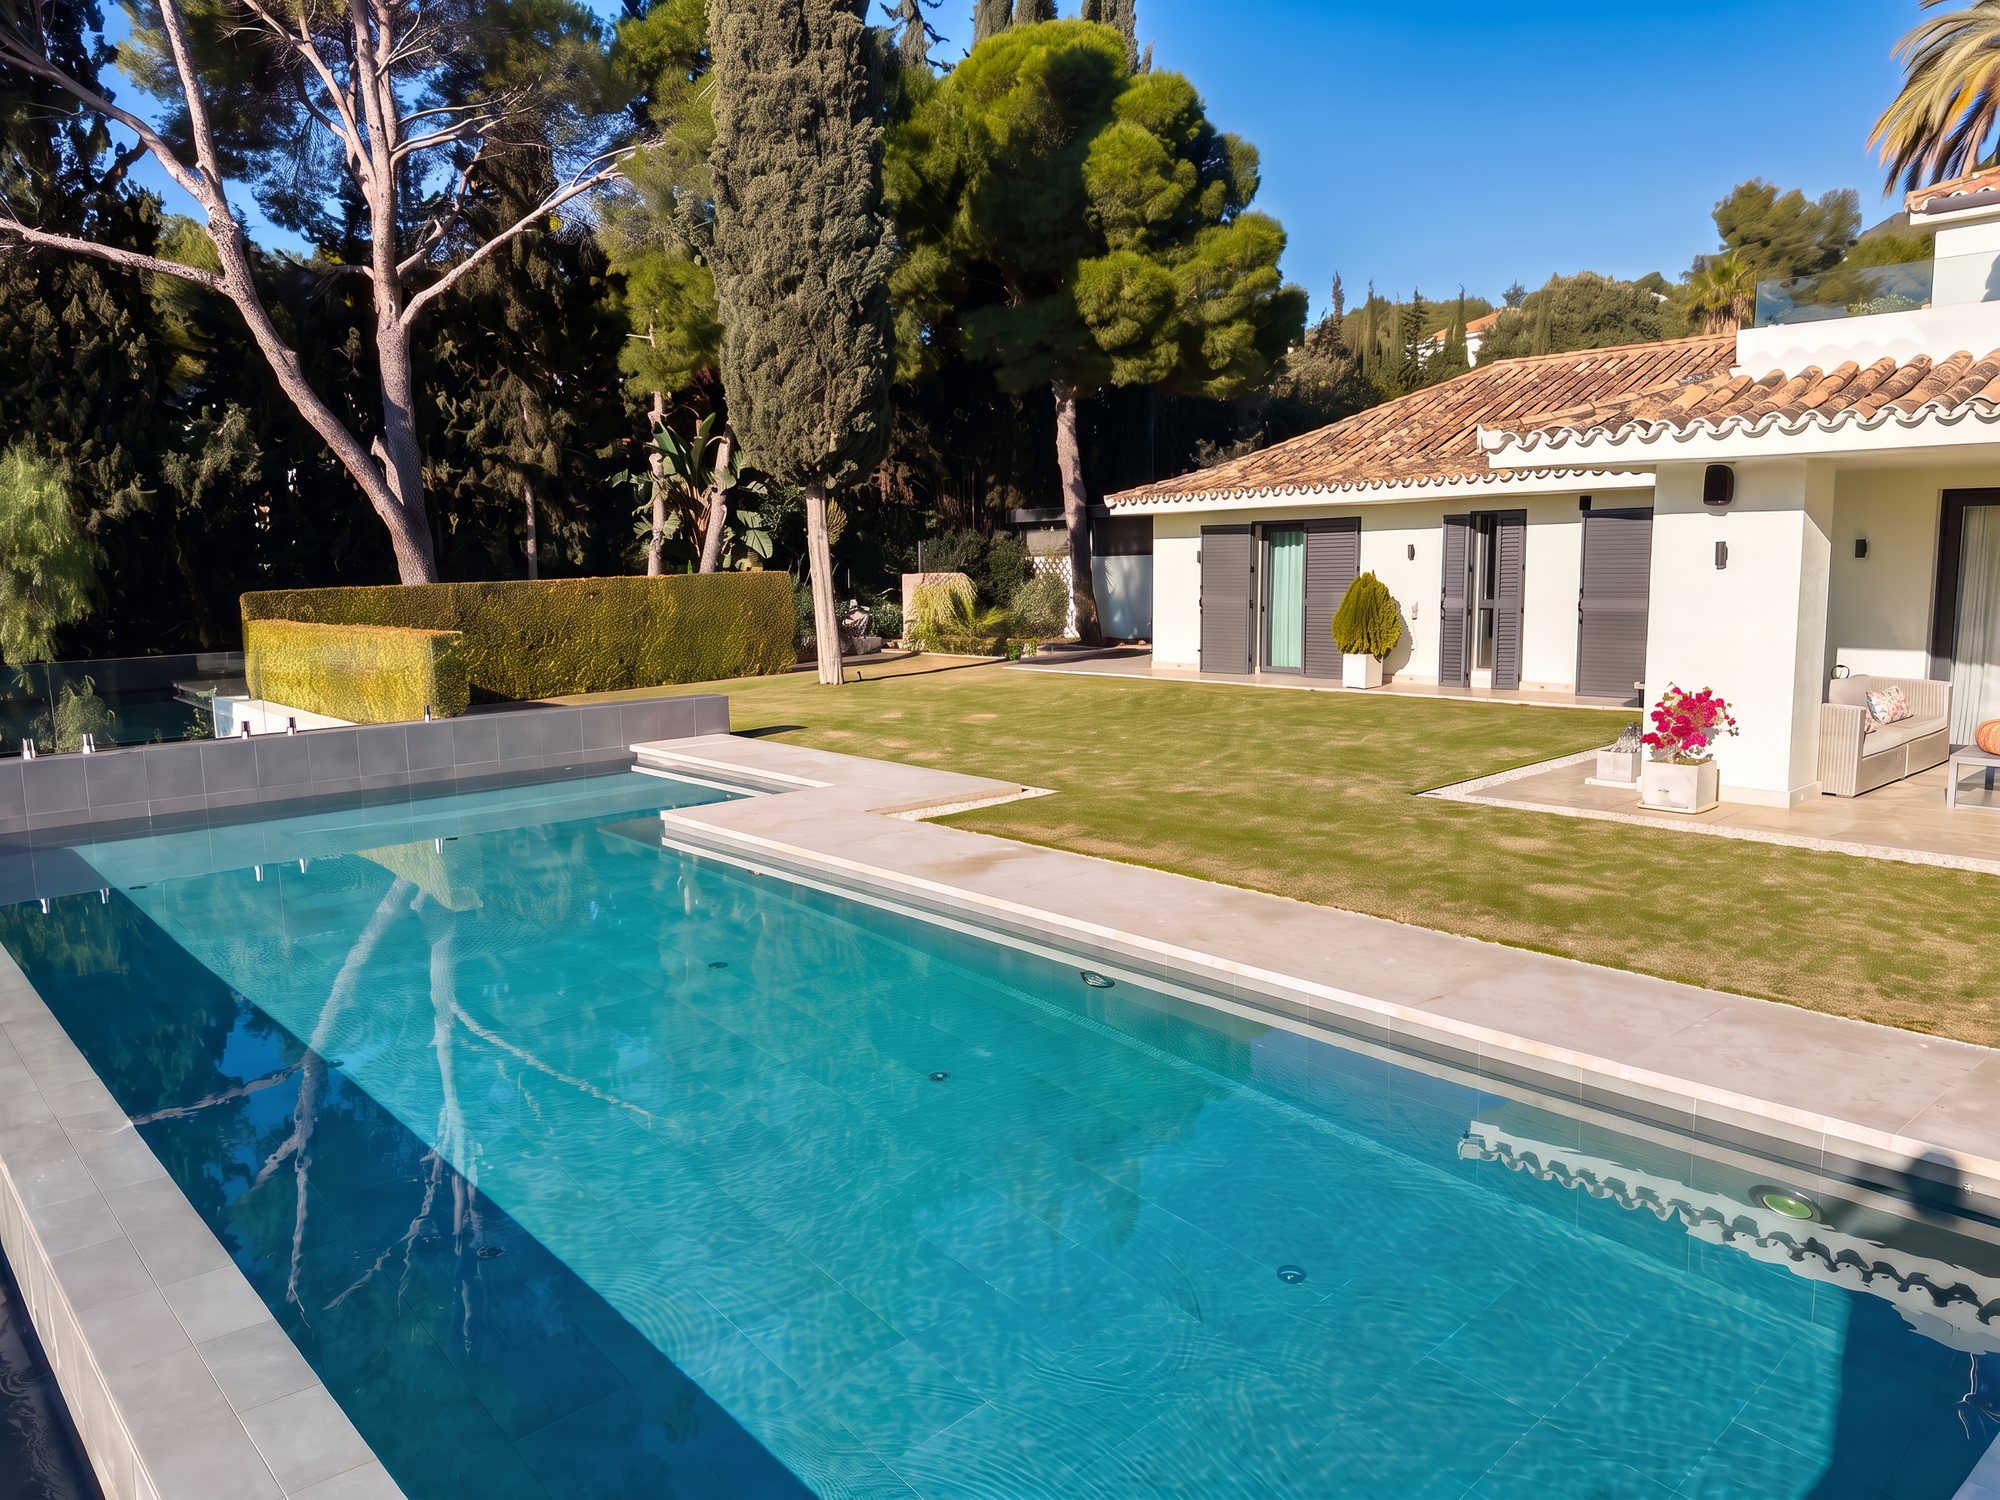
Lawn and pool, the Marbella house
Marbella. Lawn and pool. Photograph
Pool and the sea, the Marbella house
Marbella. Pool and the sea. Photograph
Terrace under La Concha, the Marbella house
Marbella. Terrace under La Concha. Photograph
Living room, the Marbella house
Marbella. Living room. Photograph
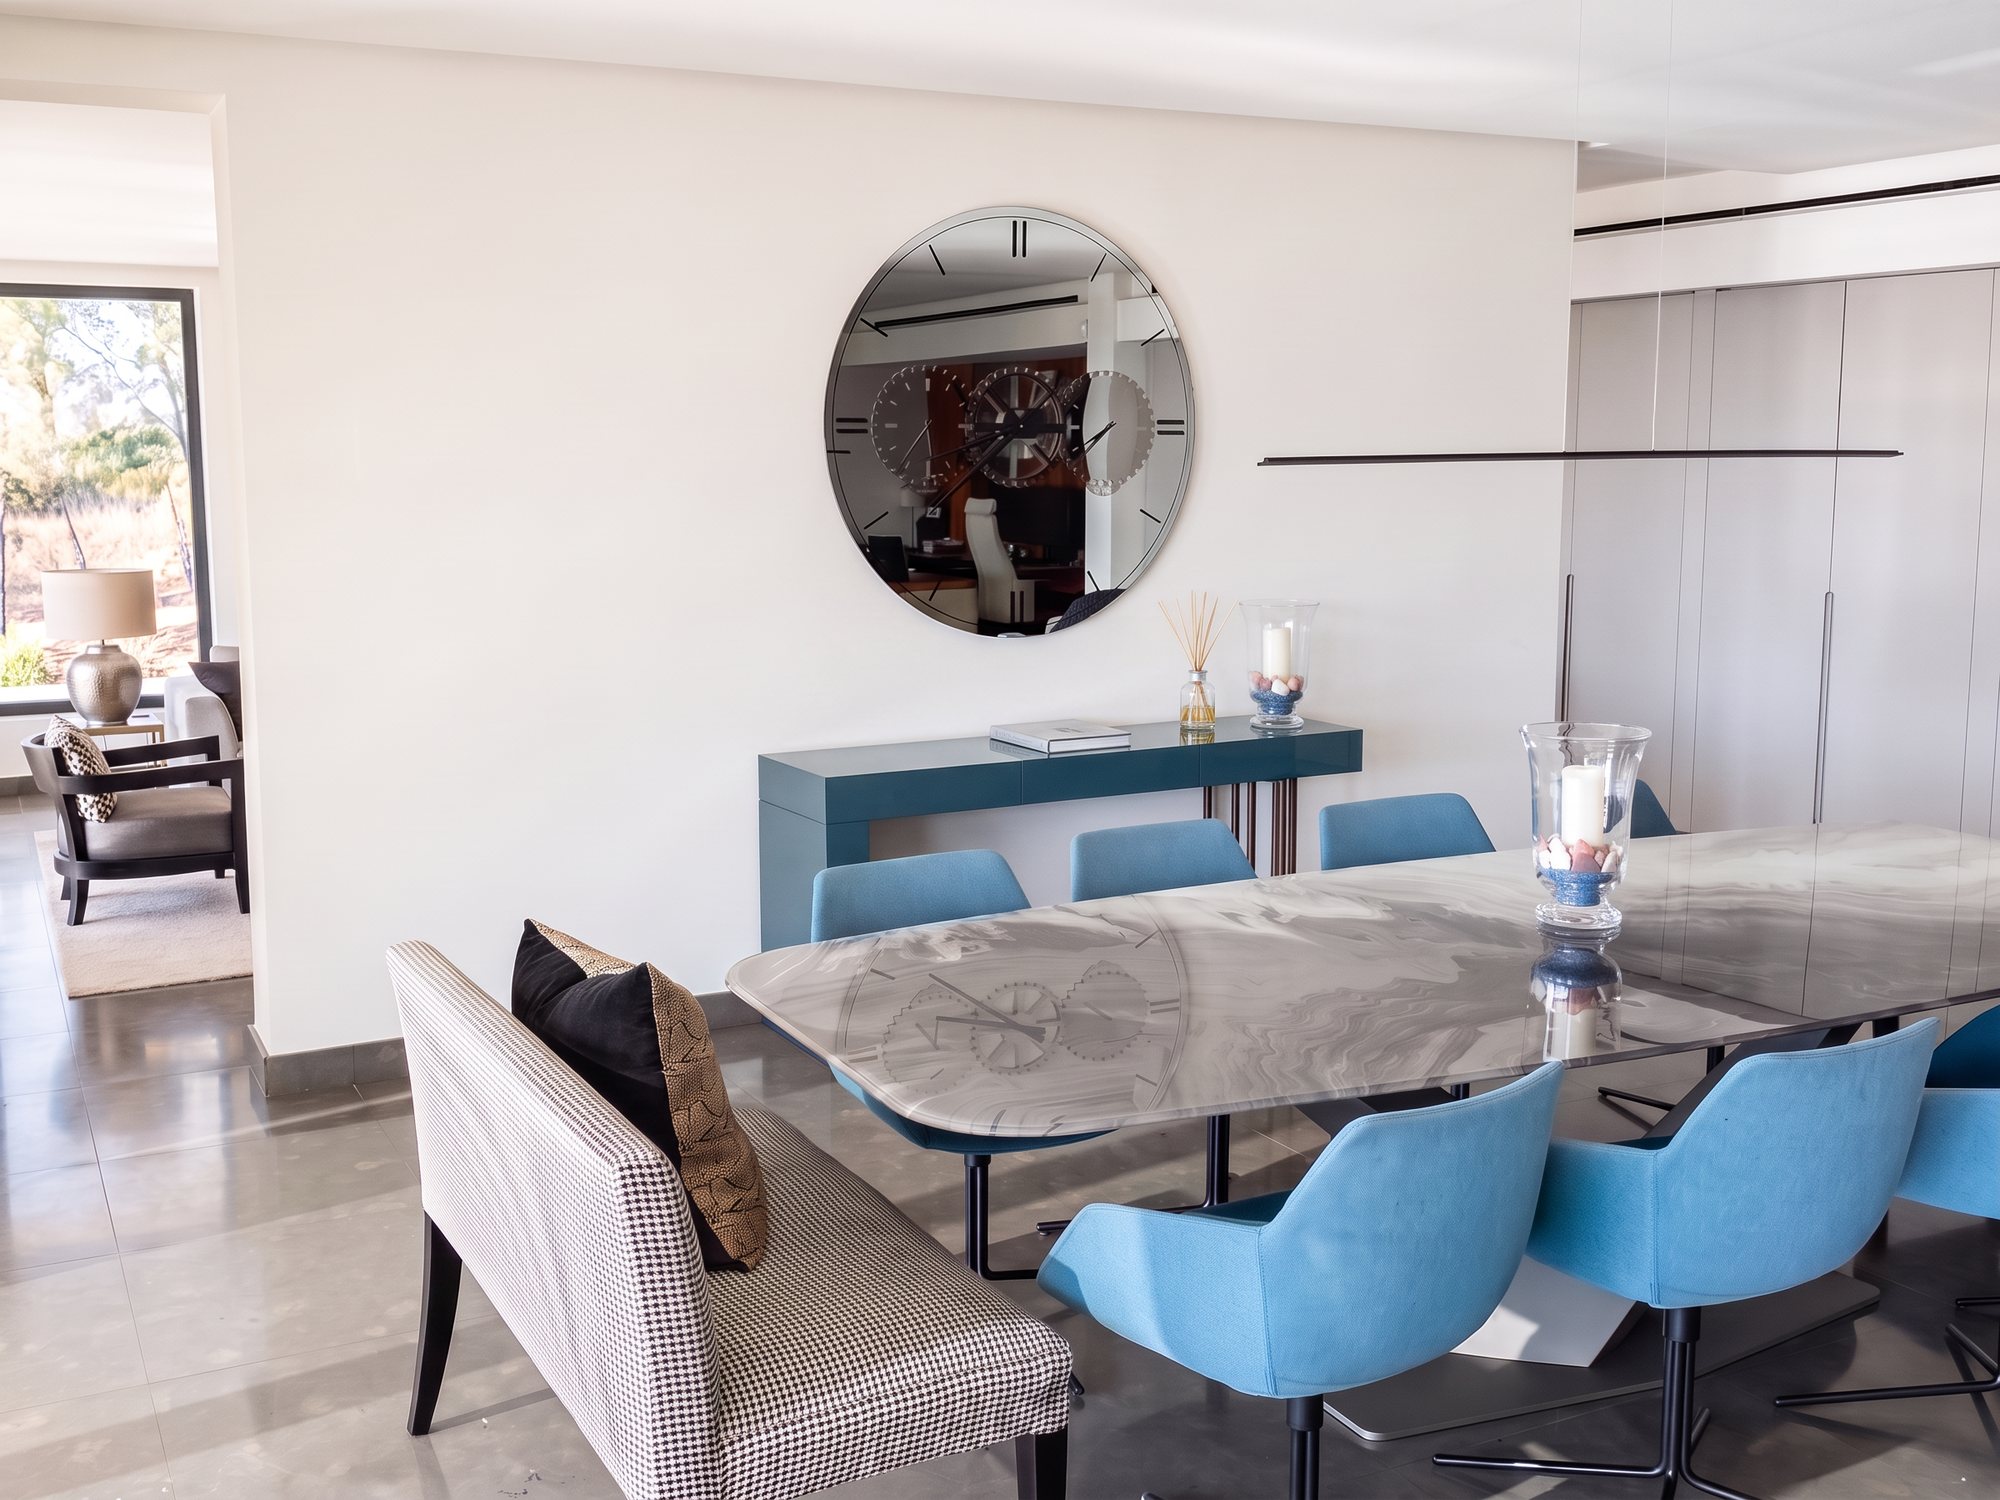
Dining room, the Marbella house
Marbella. Dining room. Photograph
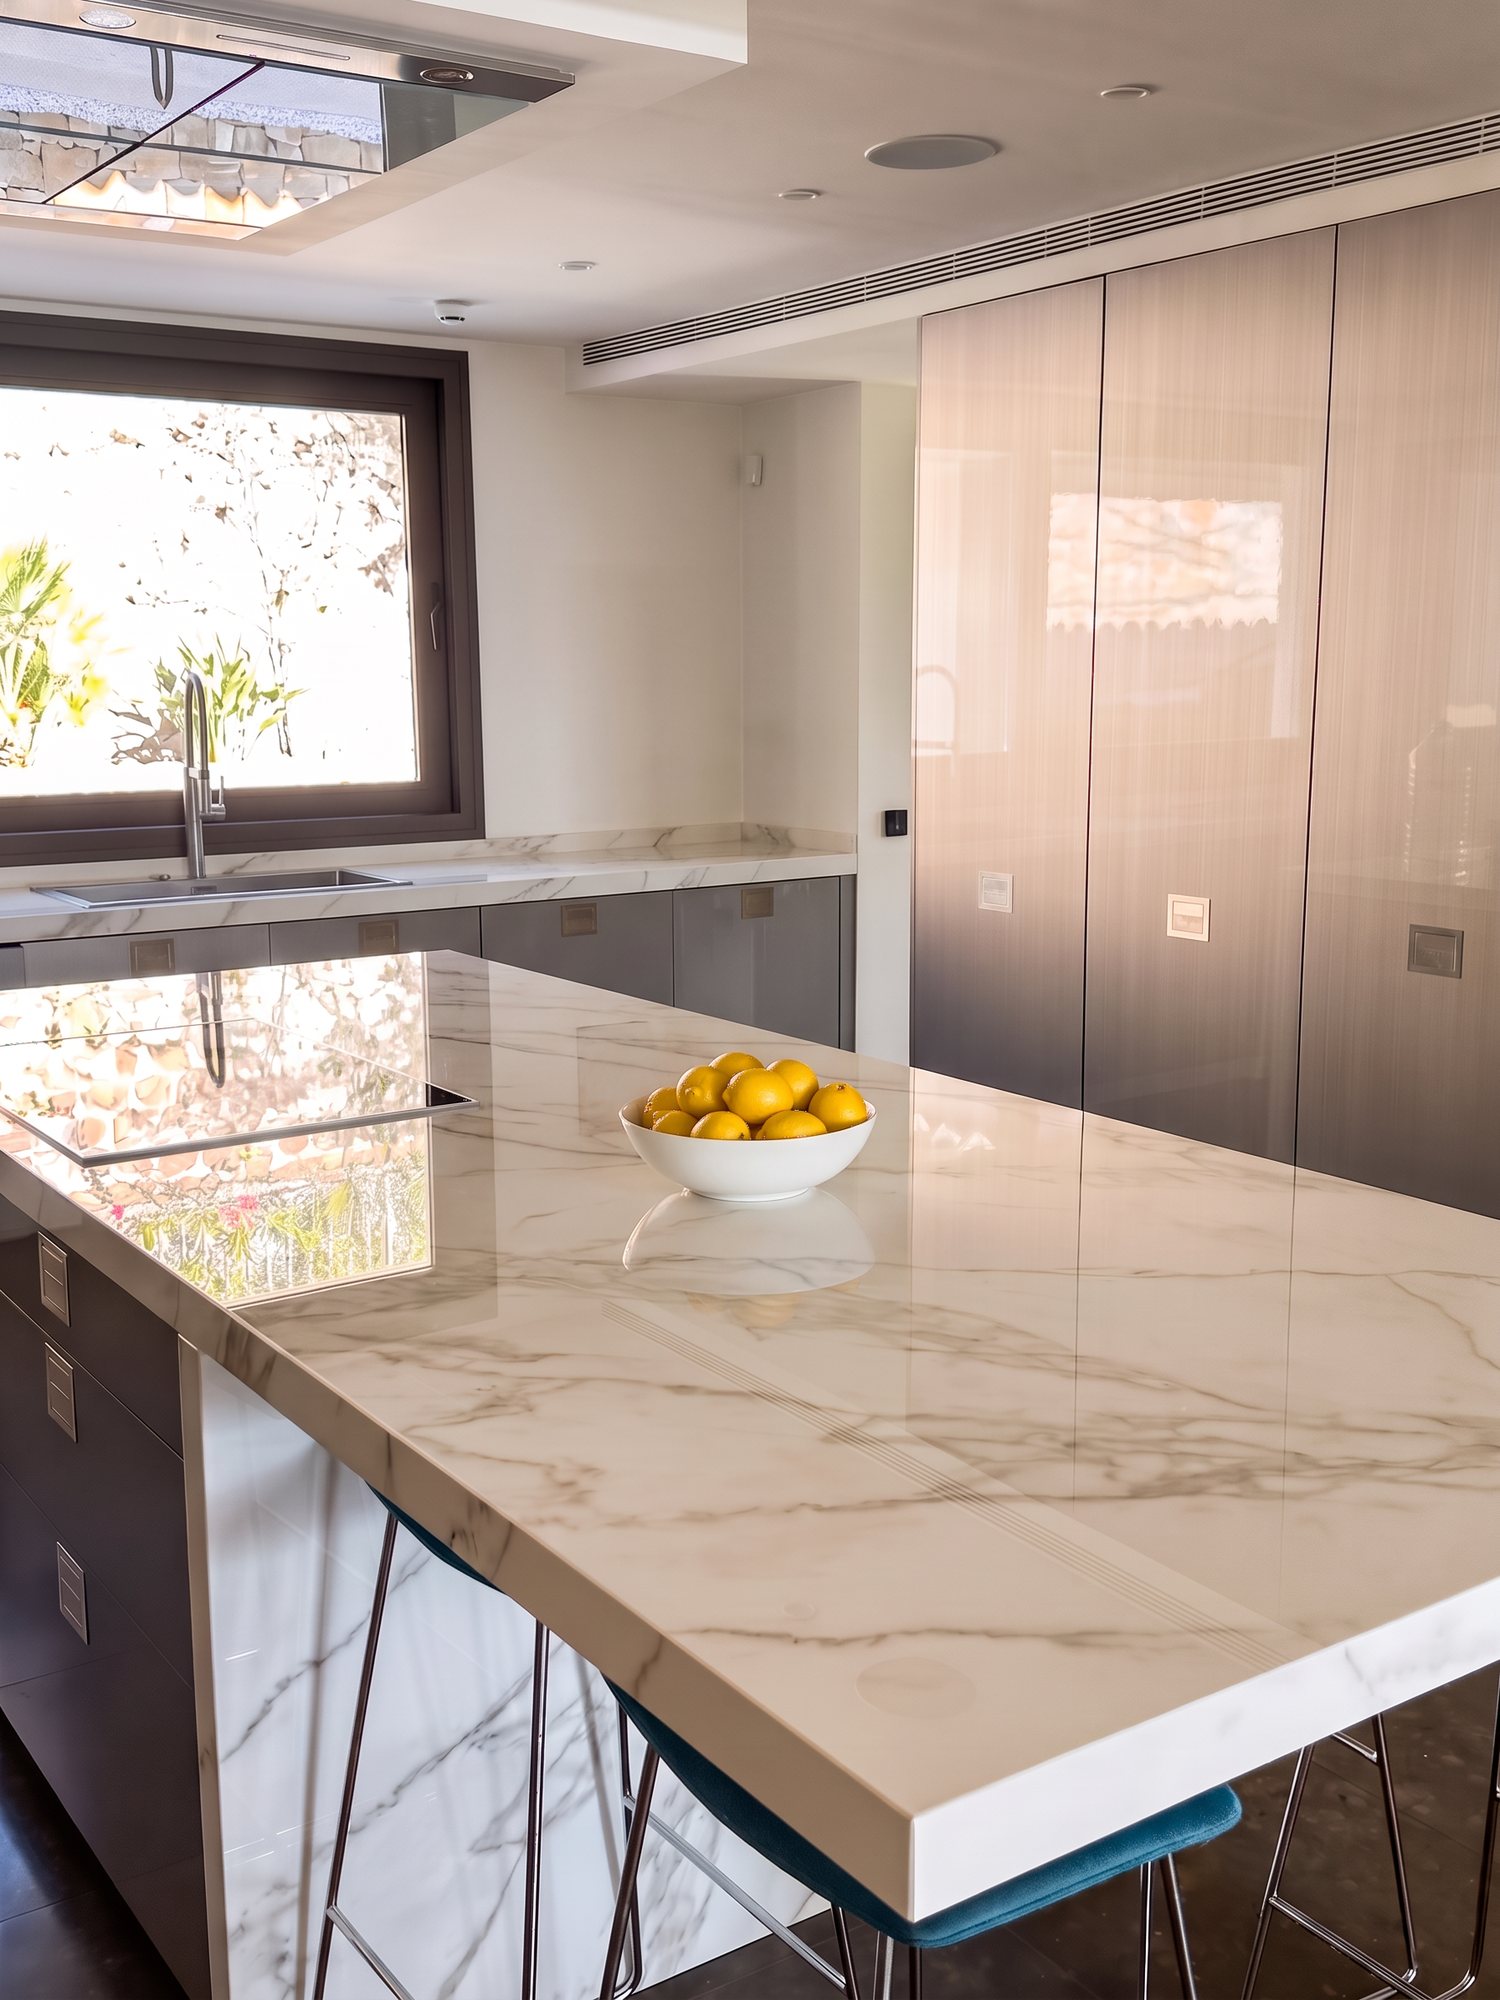
Kitchen, the Marbella house
Marbella. Kitchen. Photograph
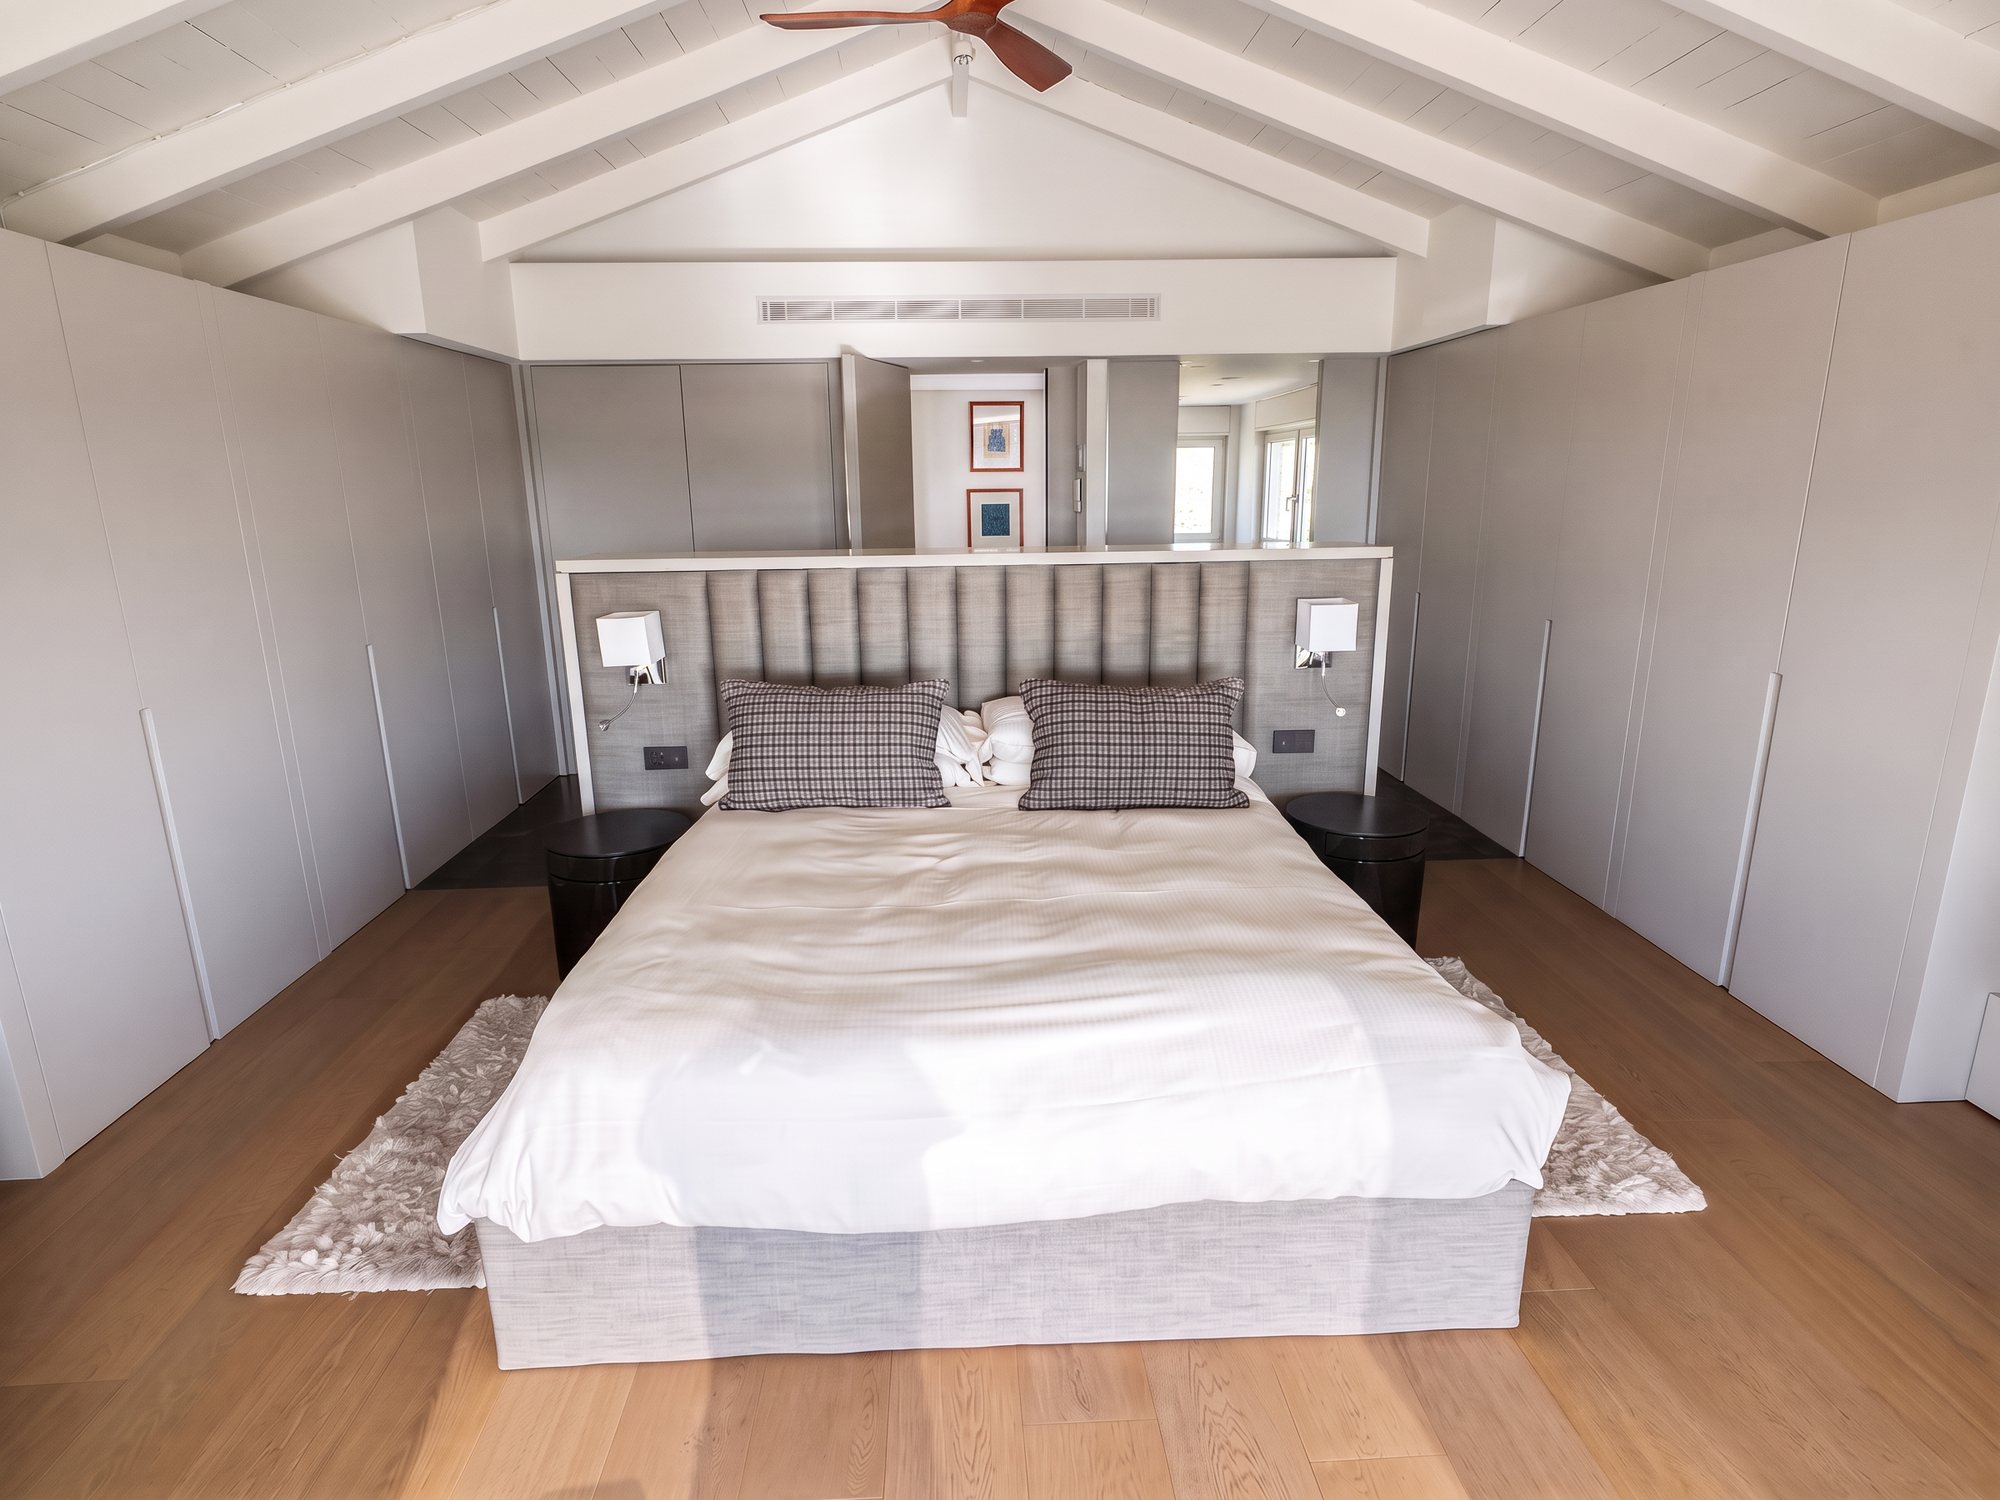
Main bedroom, the Marbella house
Marbella. Main bedroom. Photograph
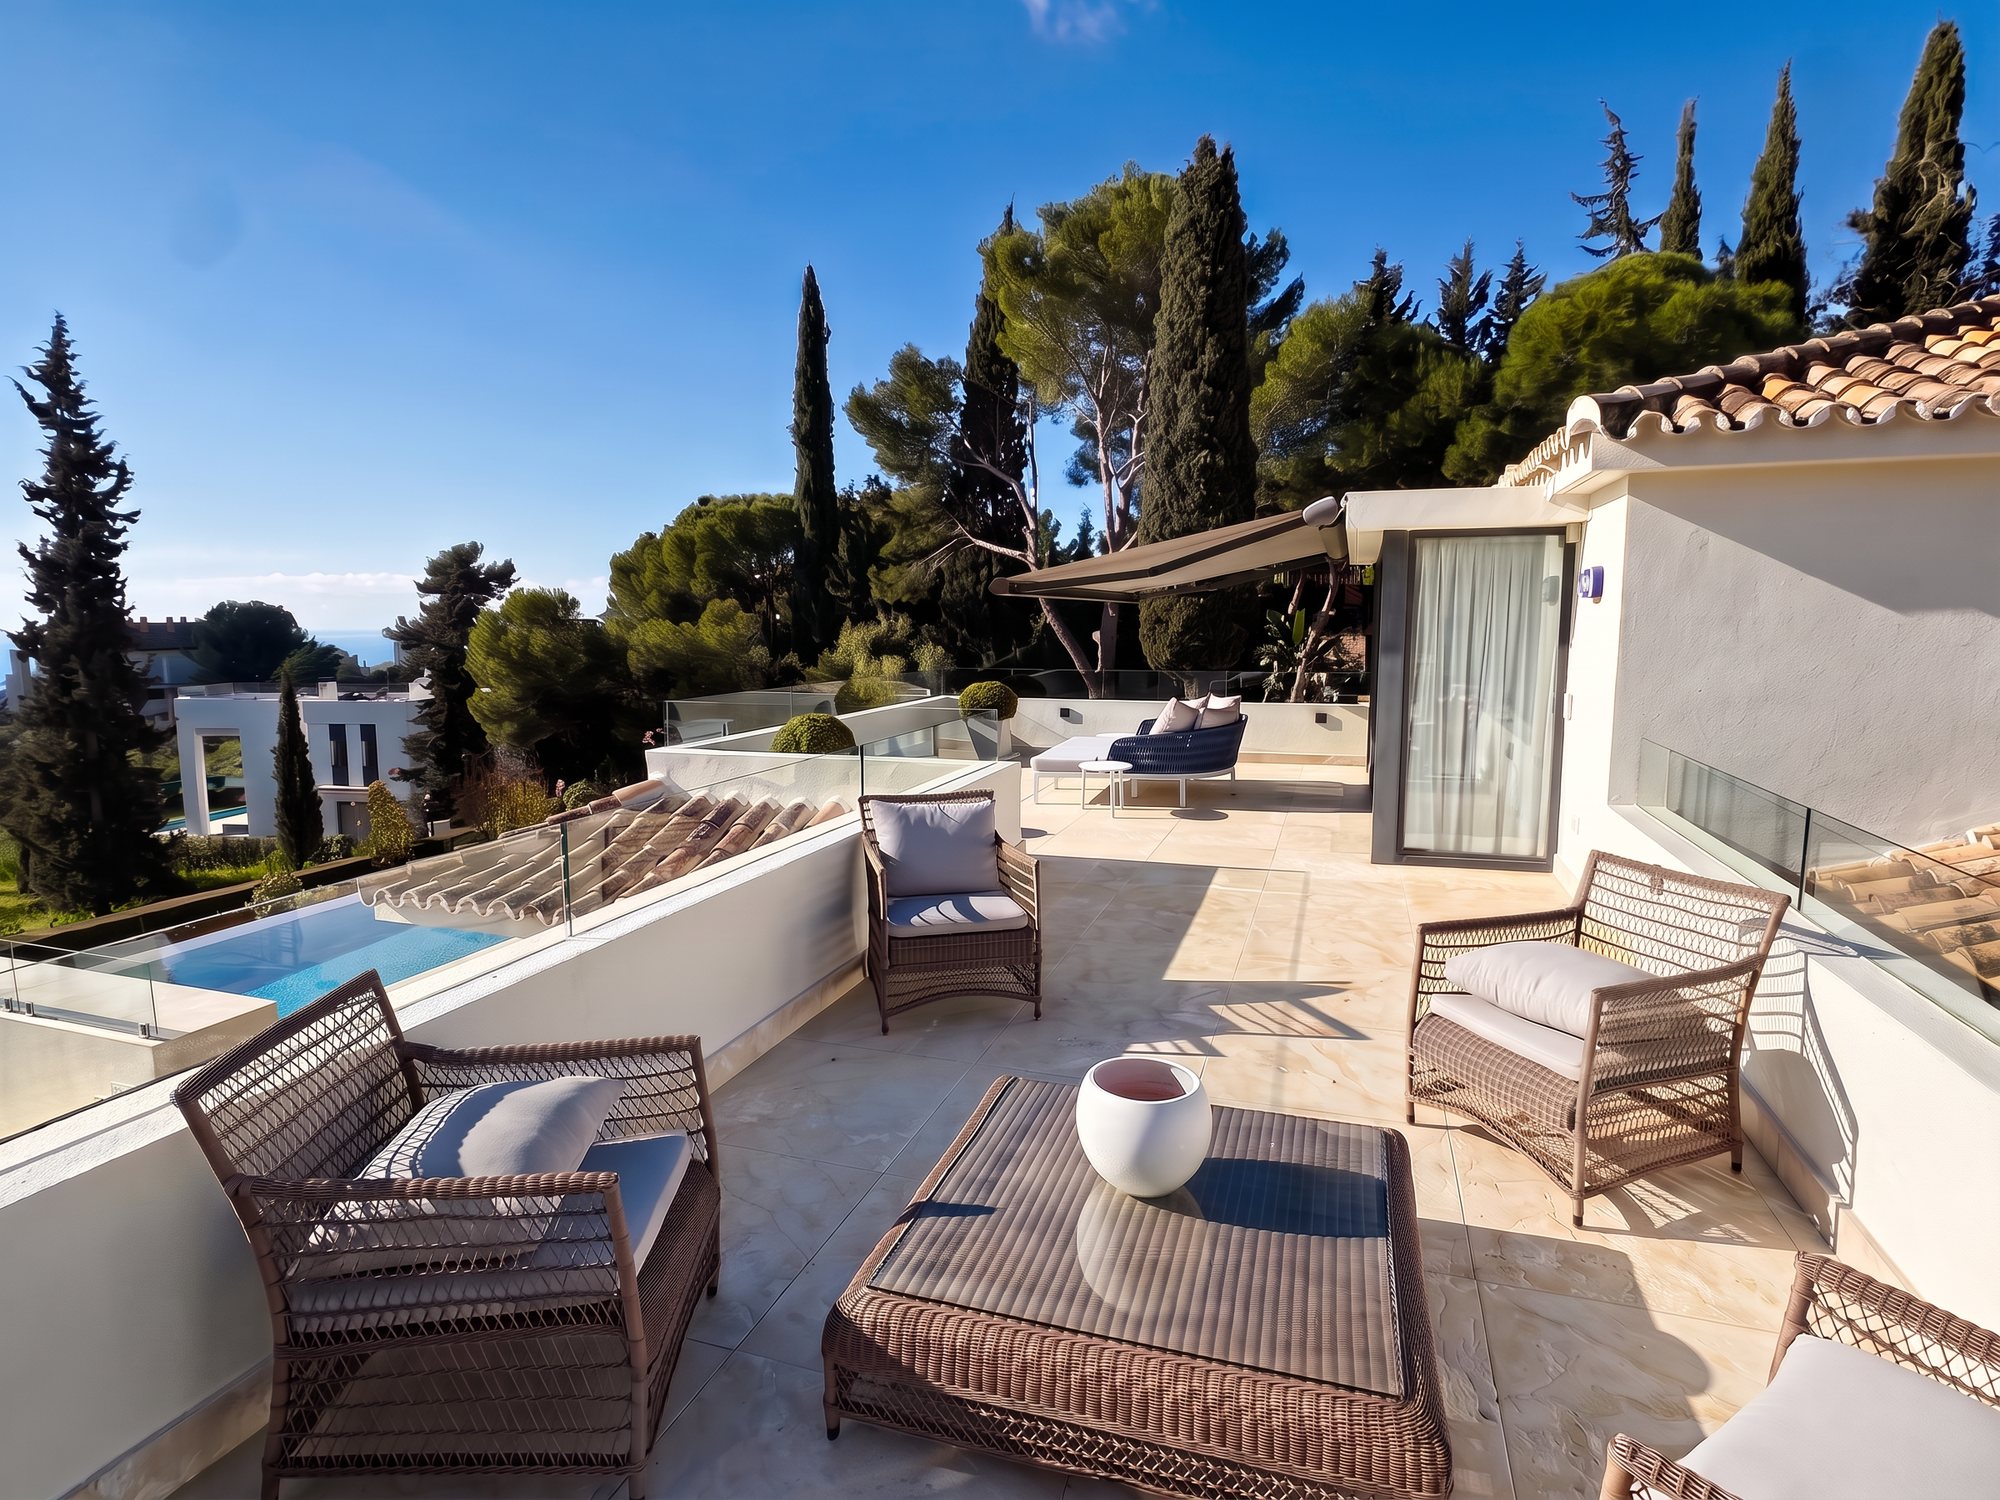
Roof terrace, the Marbella house
Marbella. Roof terrace. Photograph
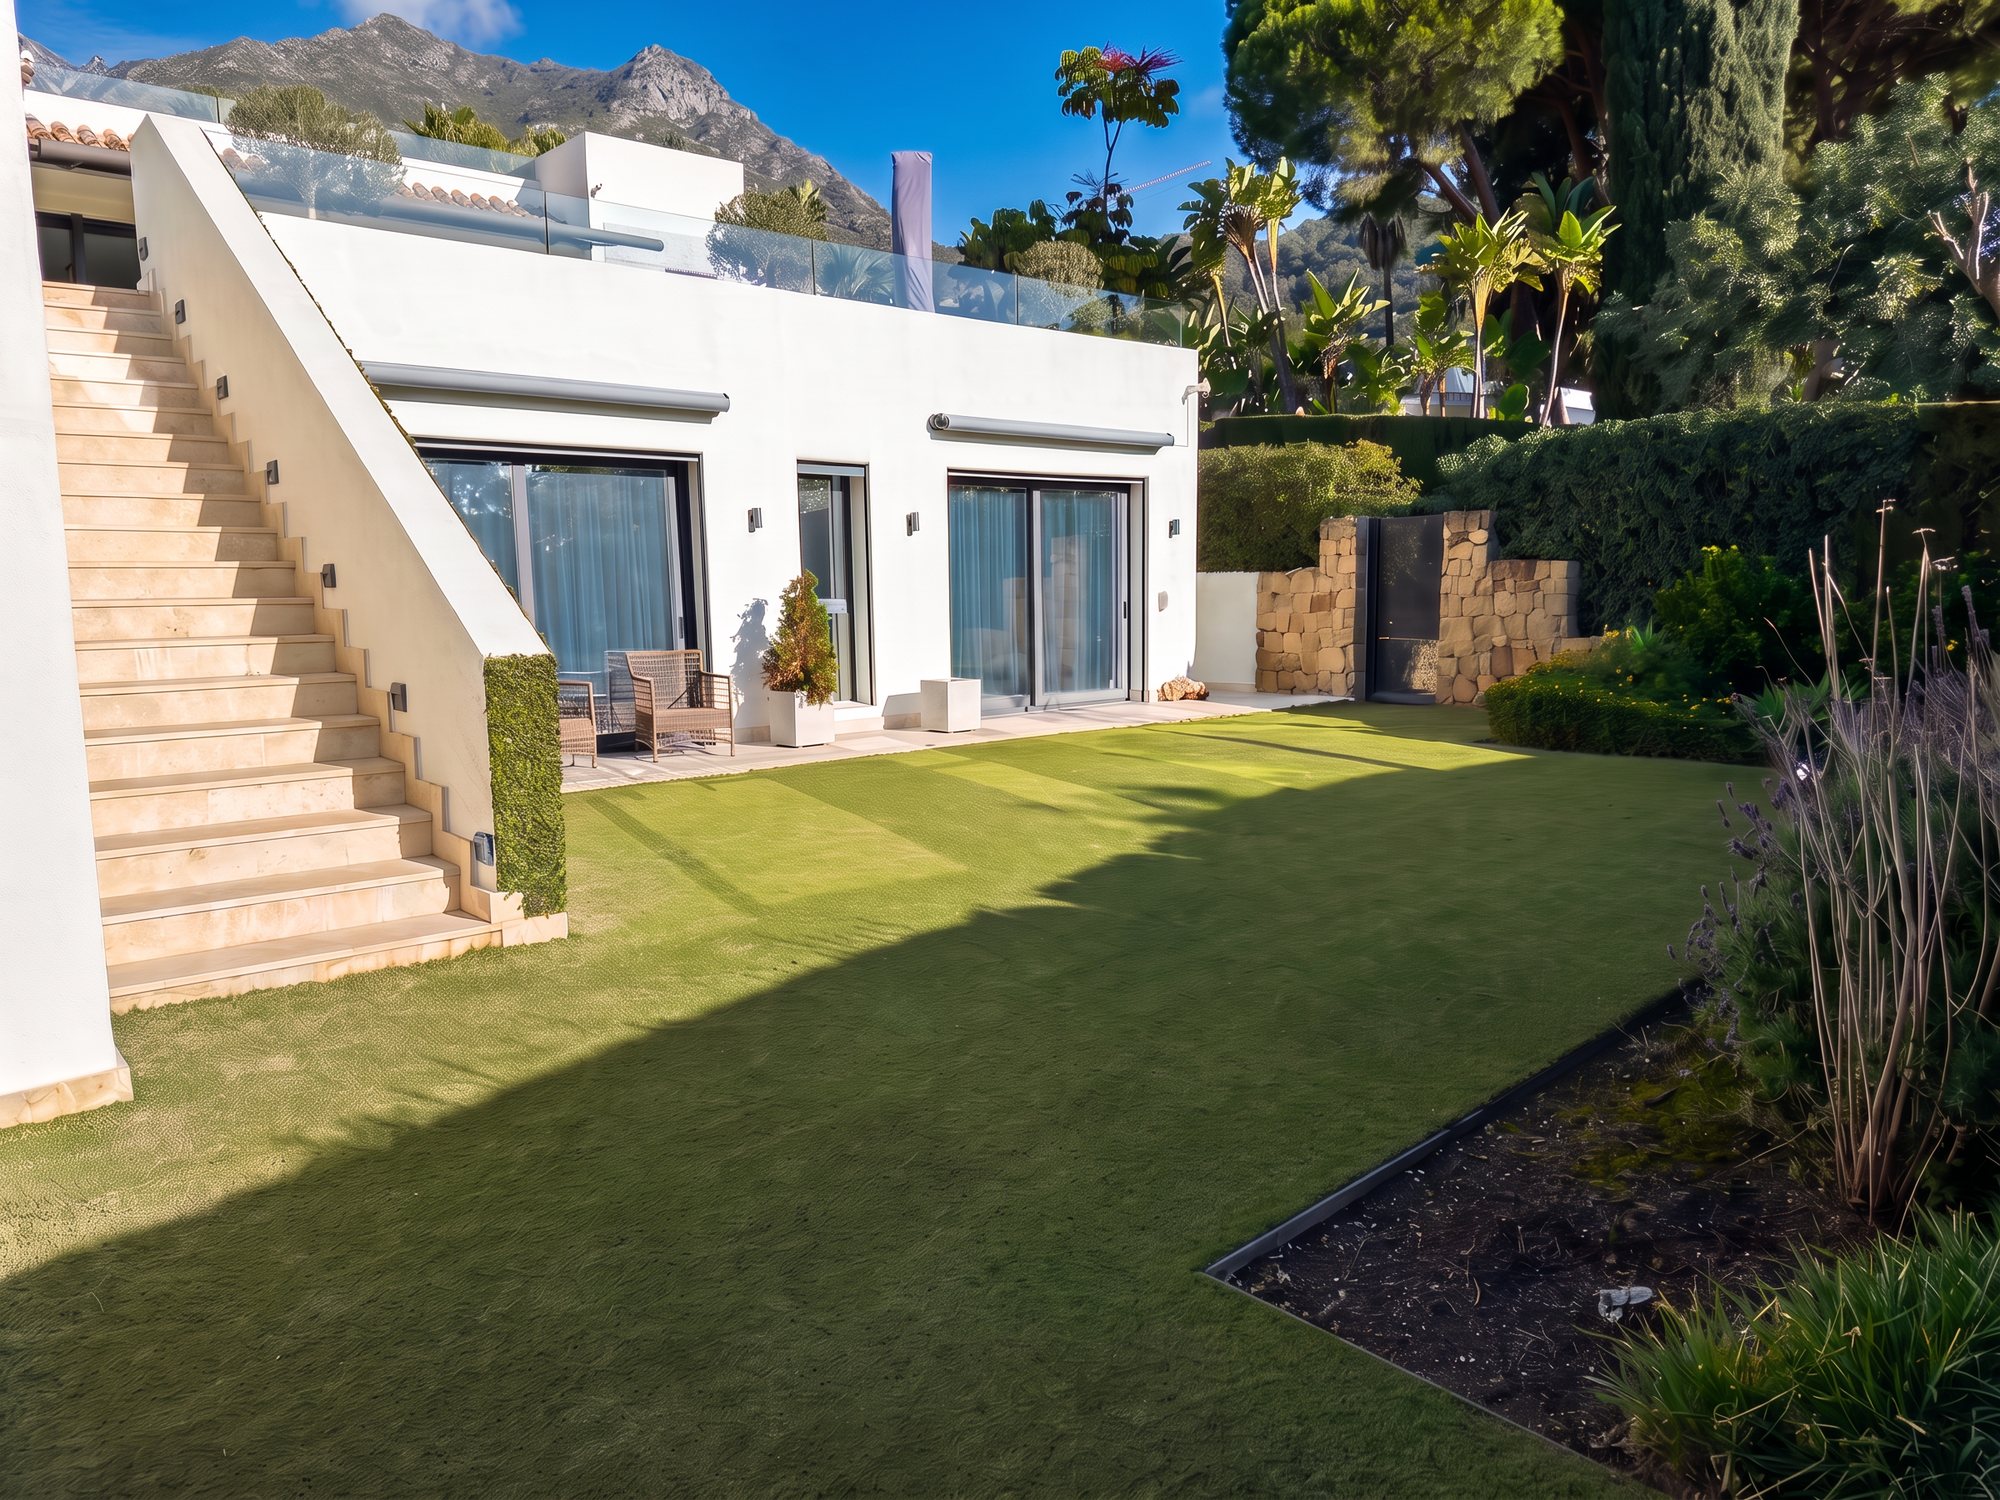
Garden front, the Marbella house
Marbella. Garden front. Photograph
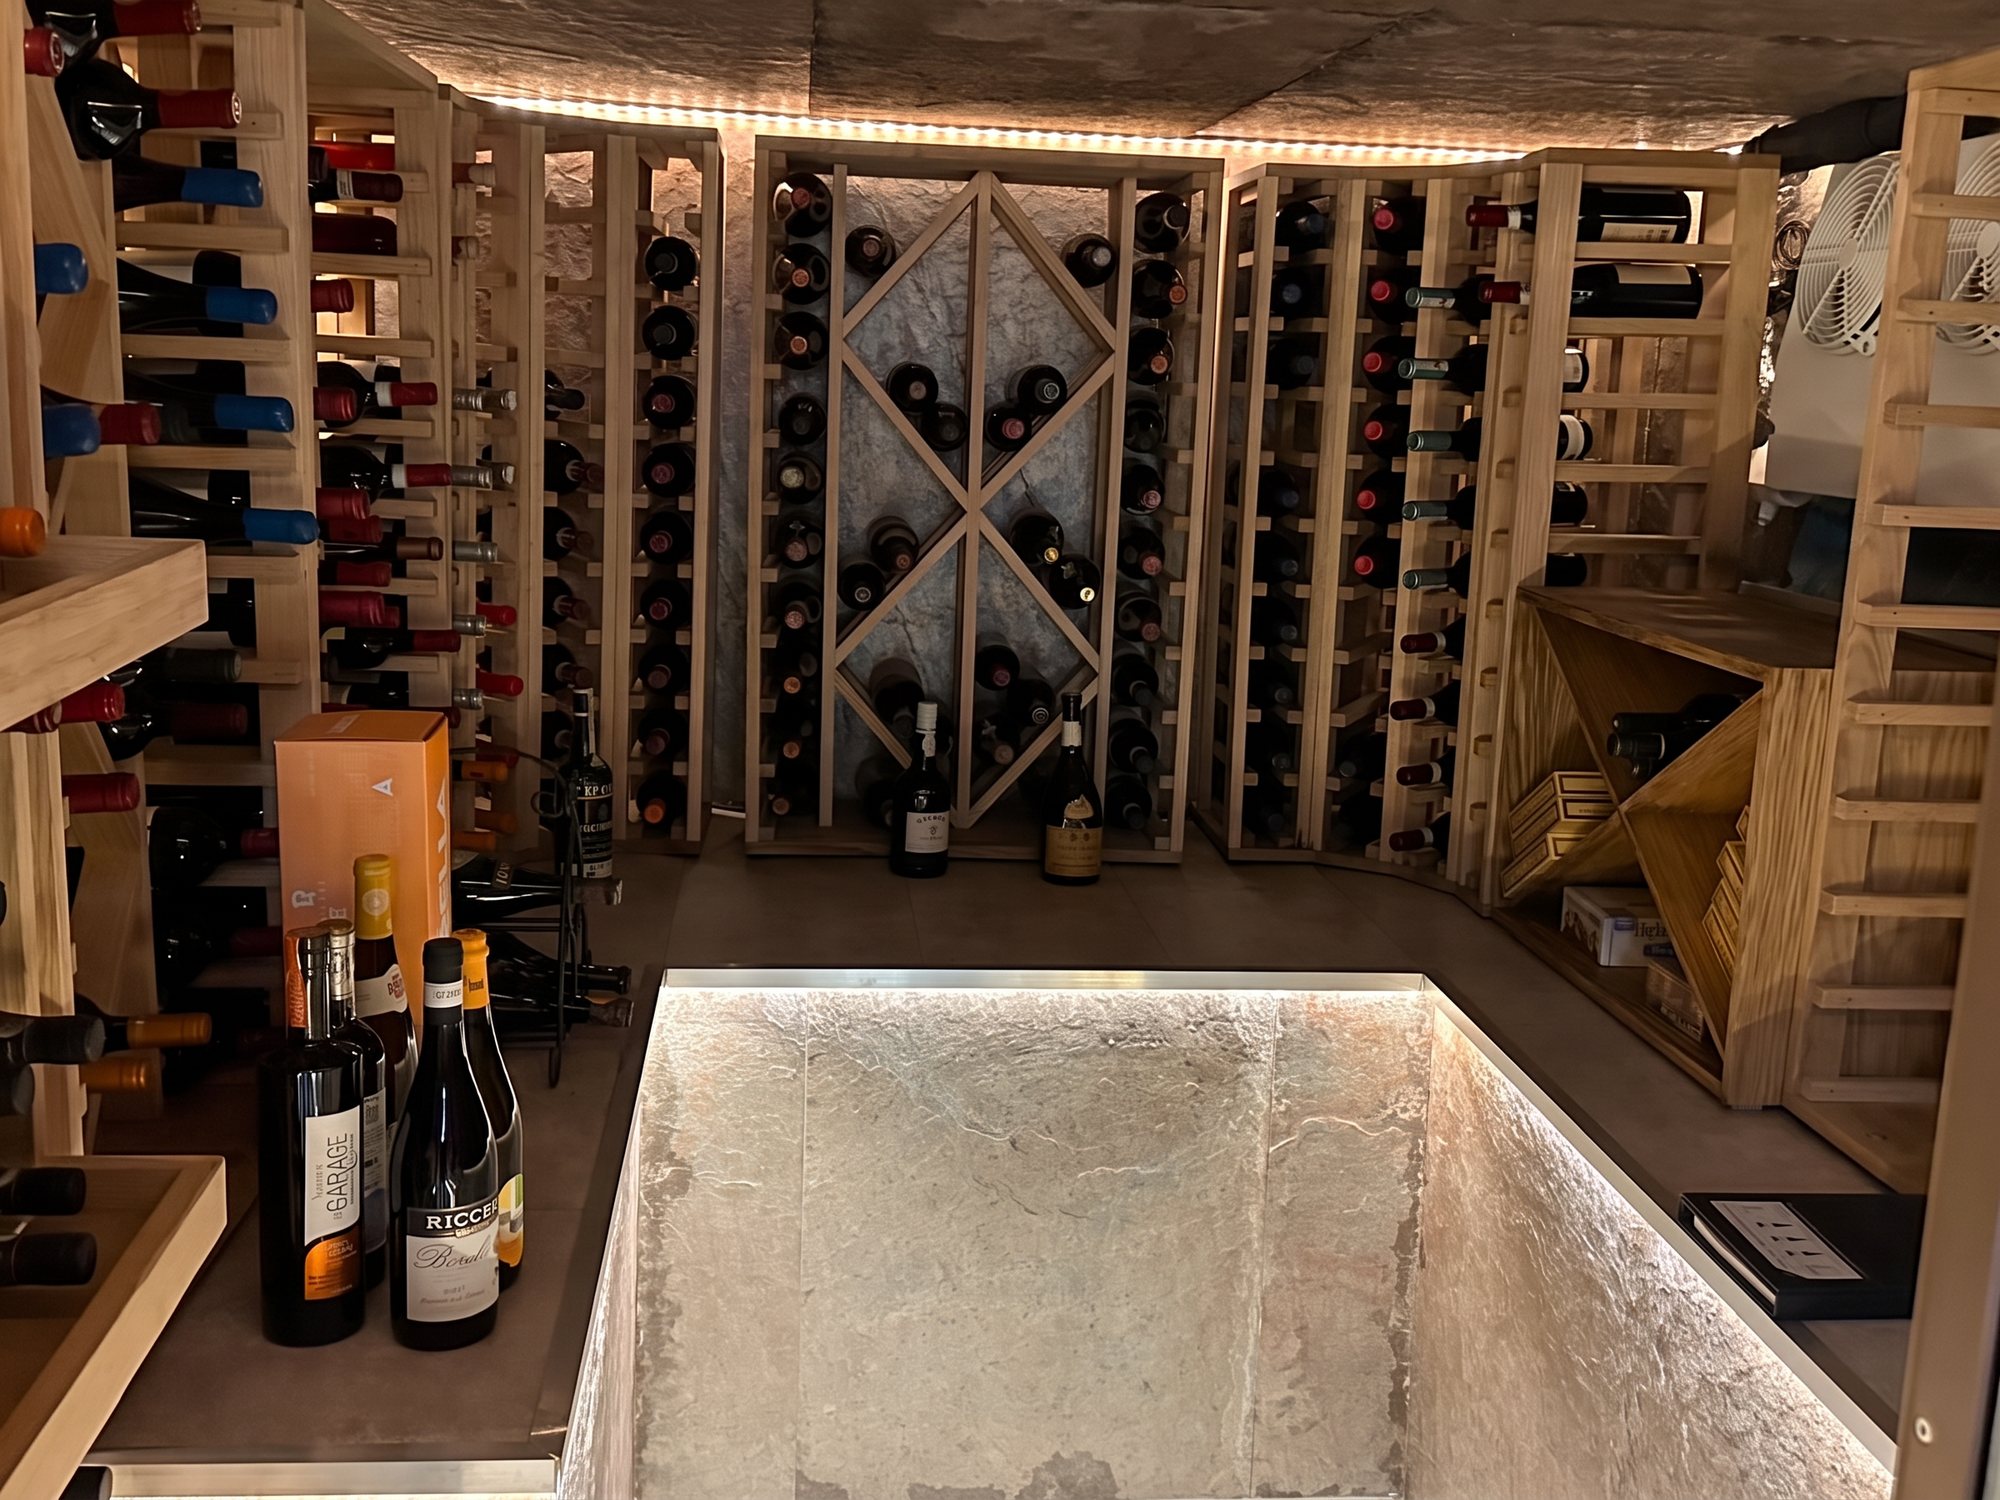
Wine cellar, the Marbella house
Marbella. Wine cellar. Photograph
Guest pavilion, the Marbella house
Marbella. Guest pavilion. Photograph
Guest wing, the Marbella house
Marbella. Guest wing. Photograph
Pool from the lawn, the Marbella house
Marbella. Pool from the lawn. Photograph
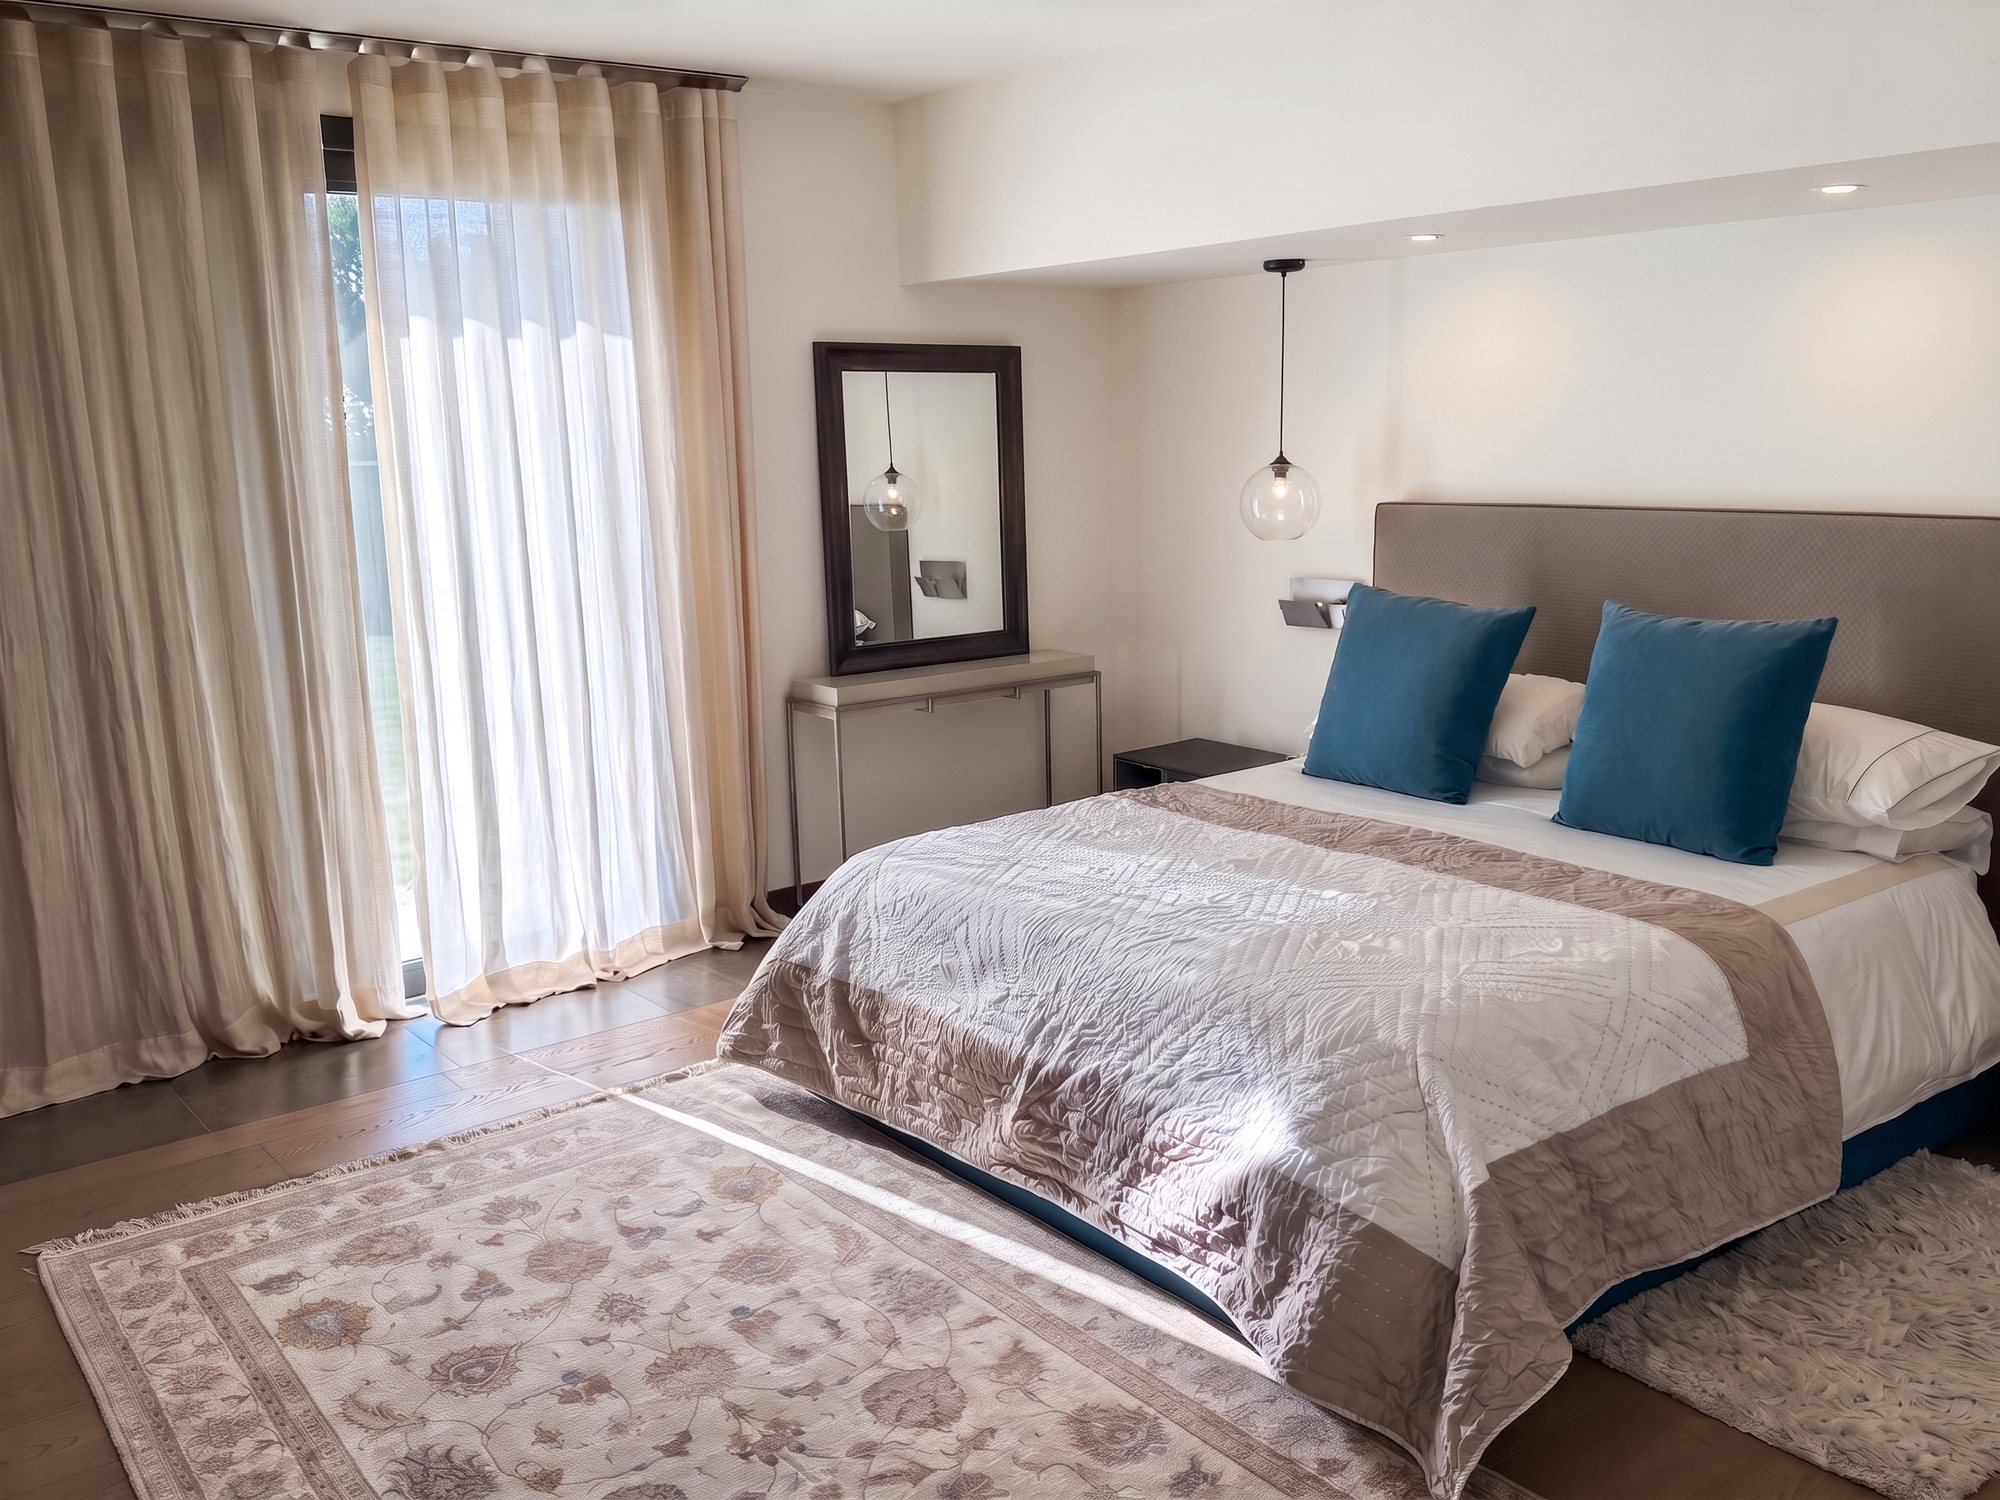
Bedroom, the Marbella house
Marbella. Bedroom. Photograph
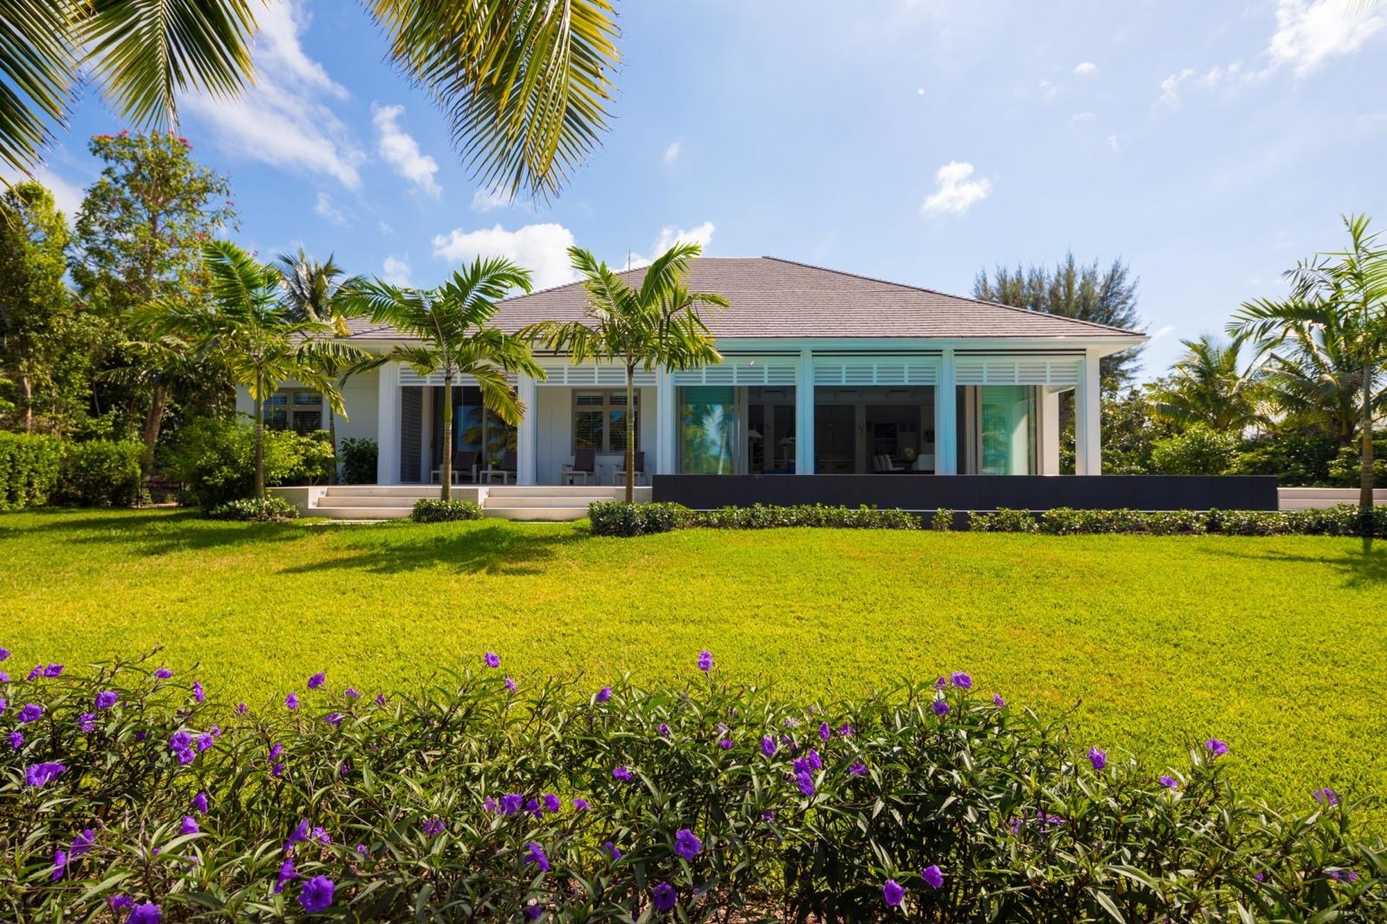
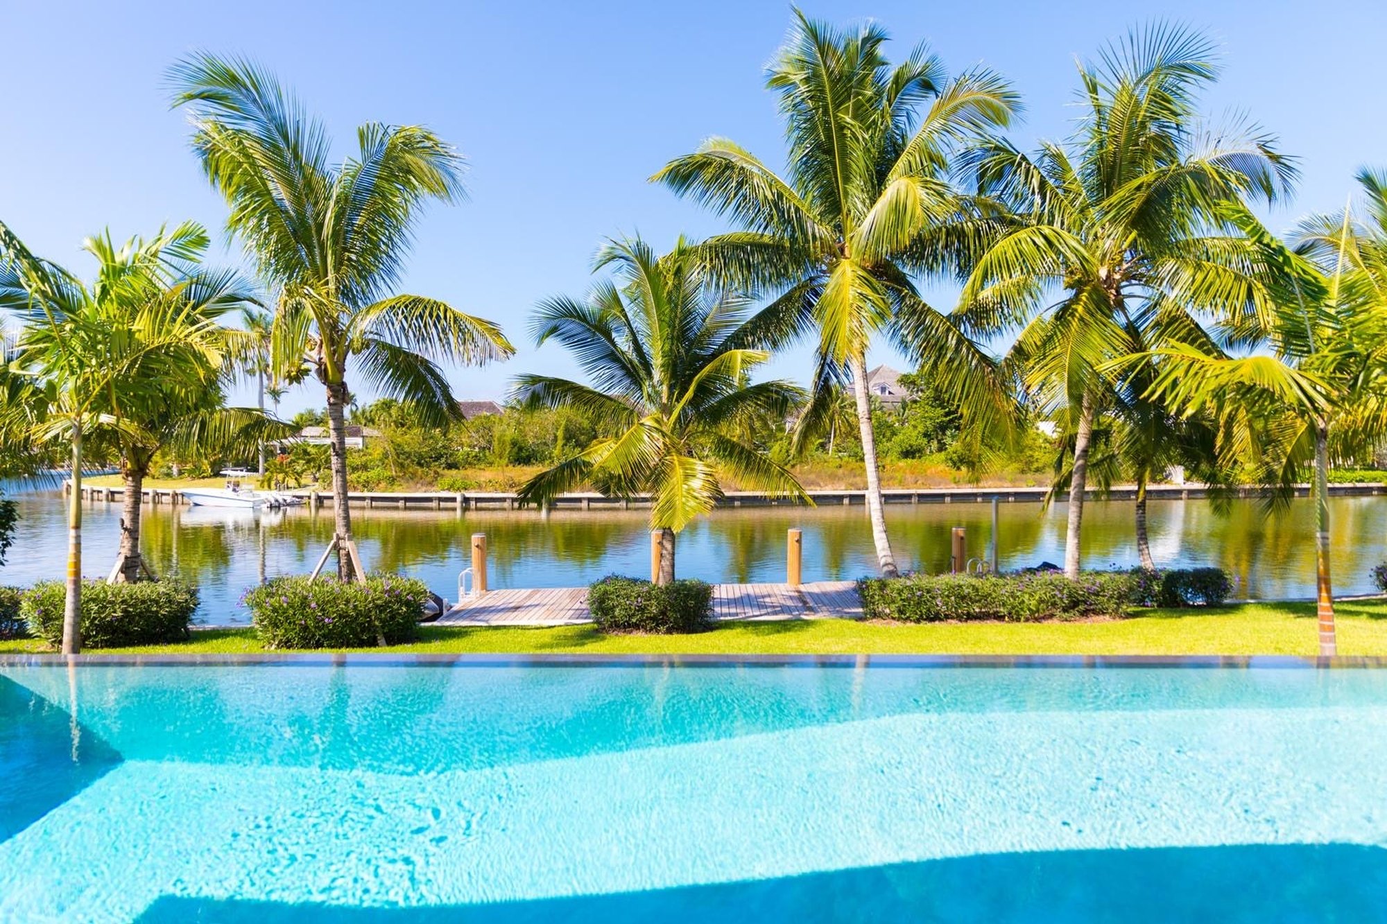
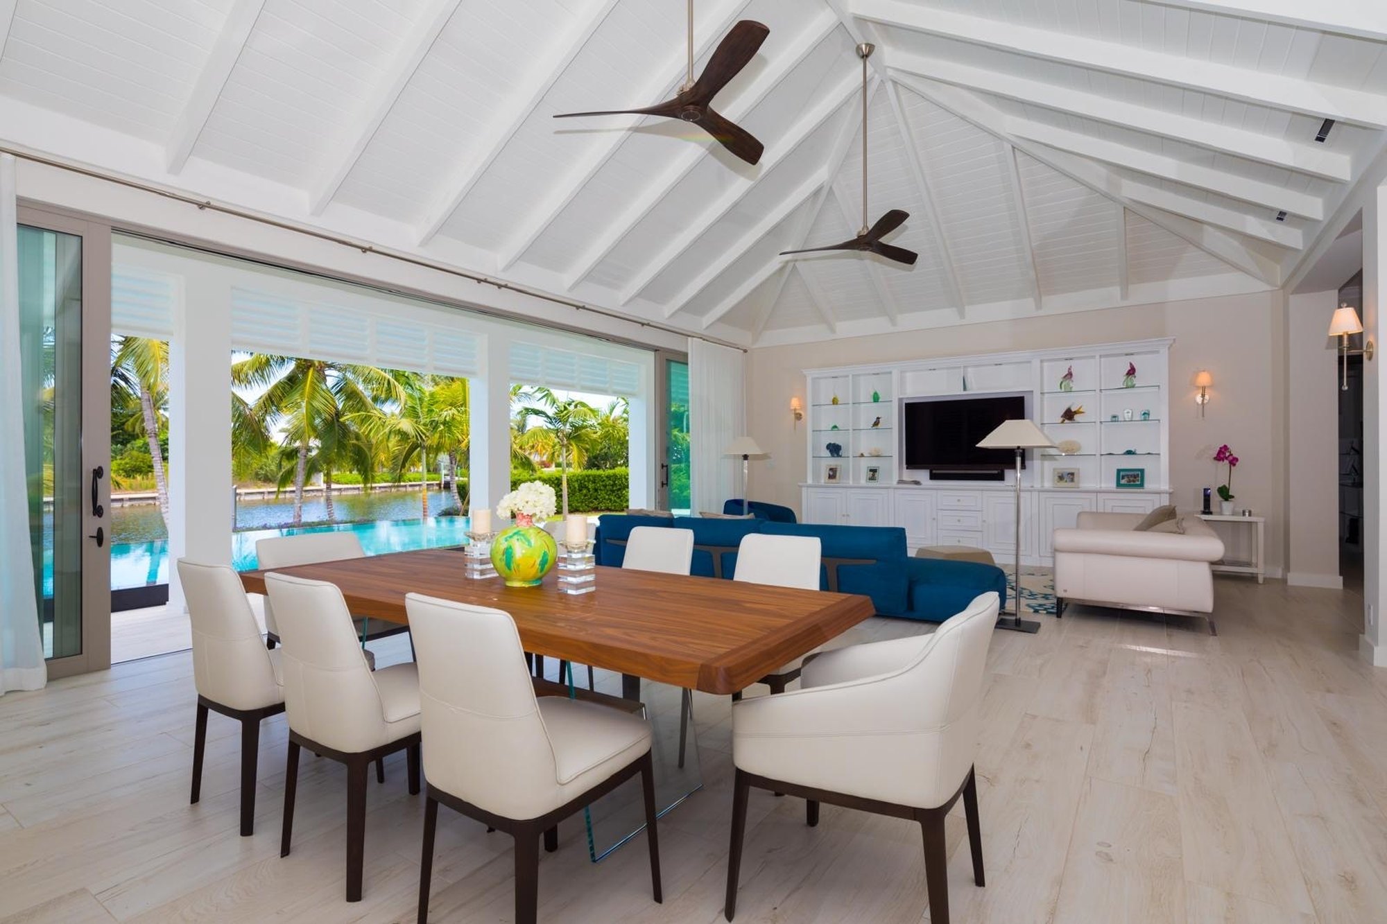
The Lyford Cay house: a white single-storey house with a hipped roof, its pool stepping down to the canal under palms

Lyford Cay

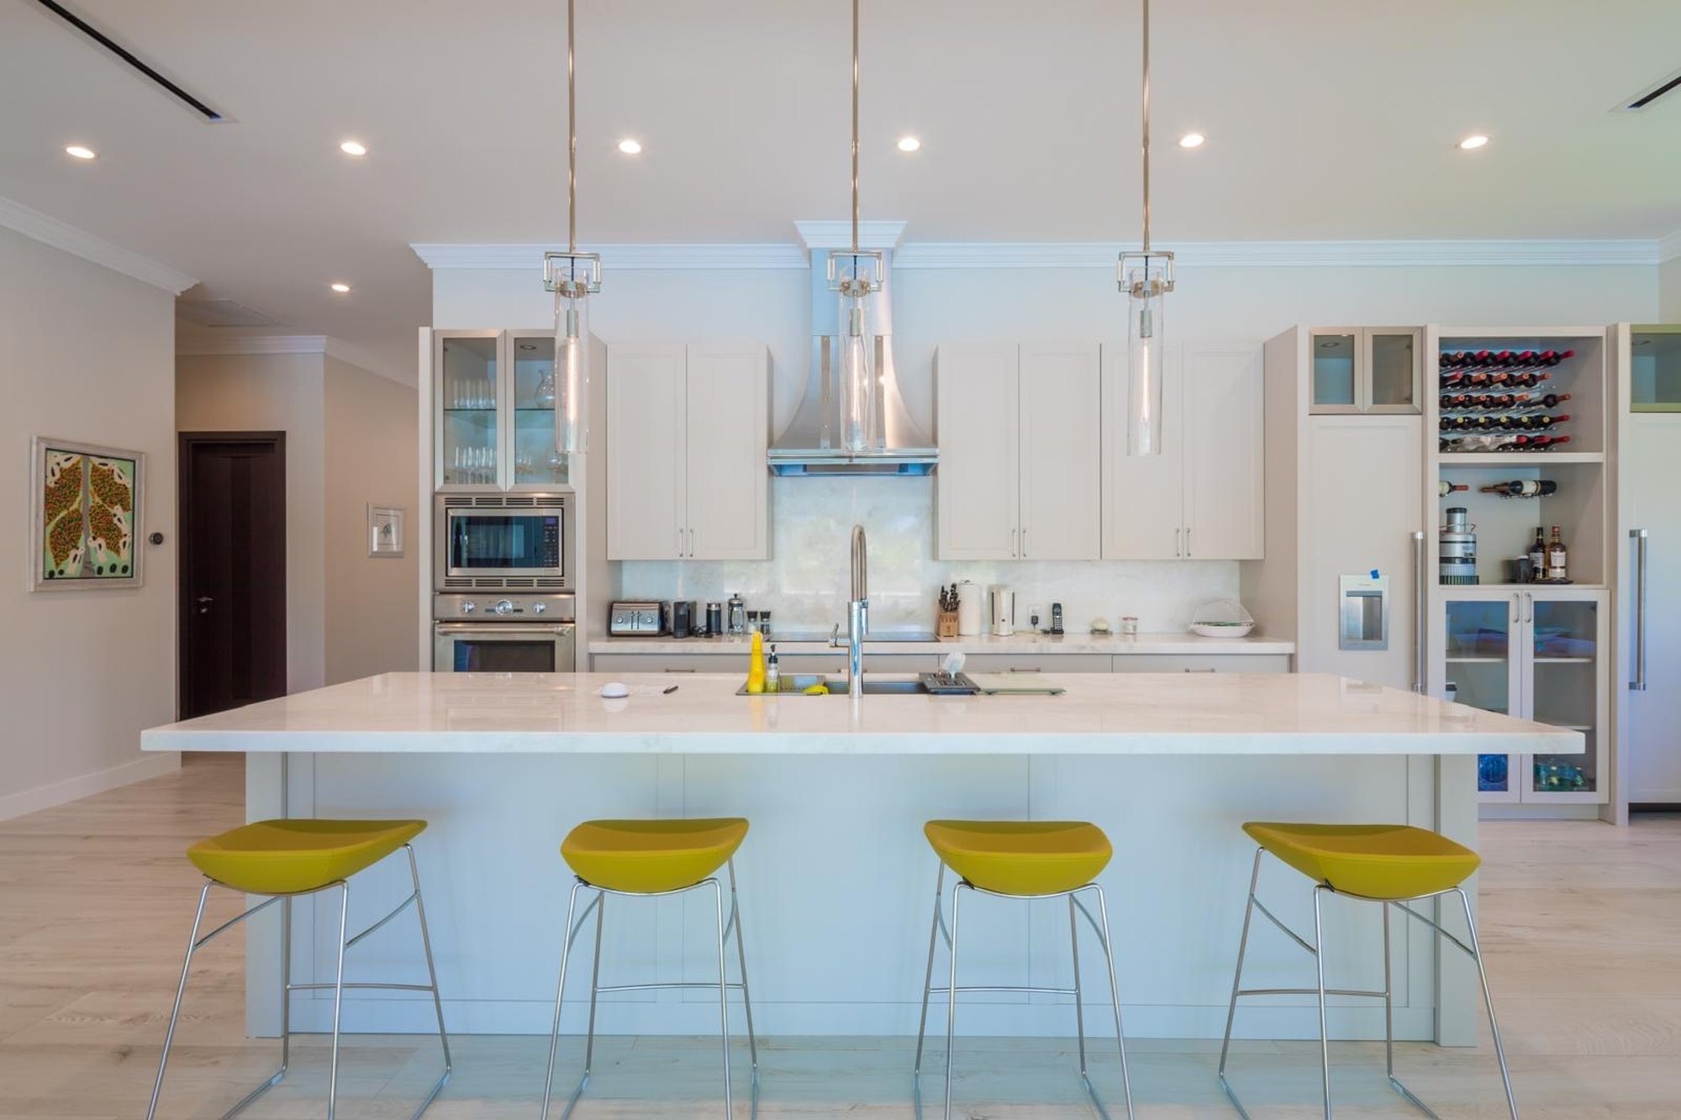
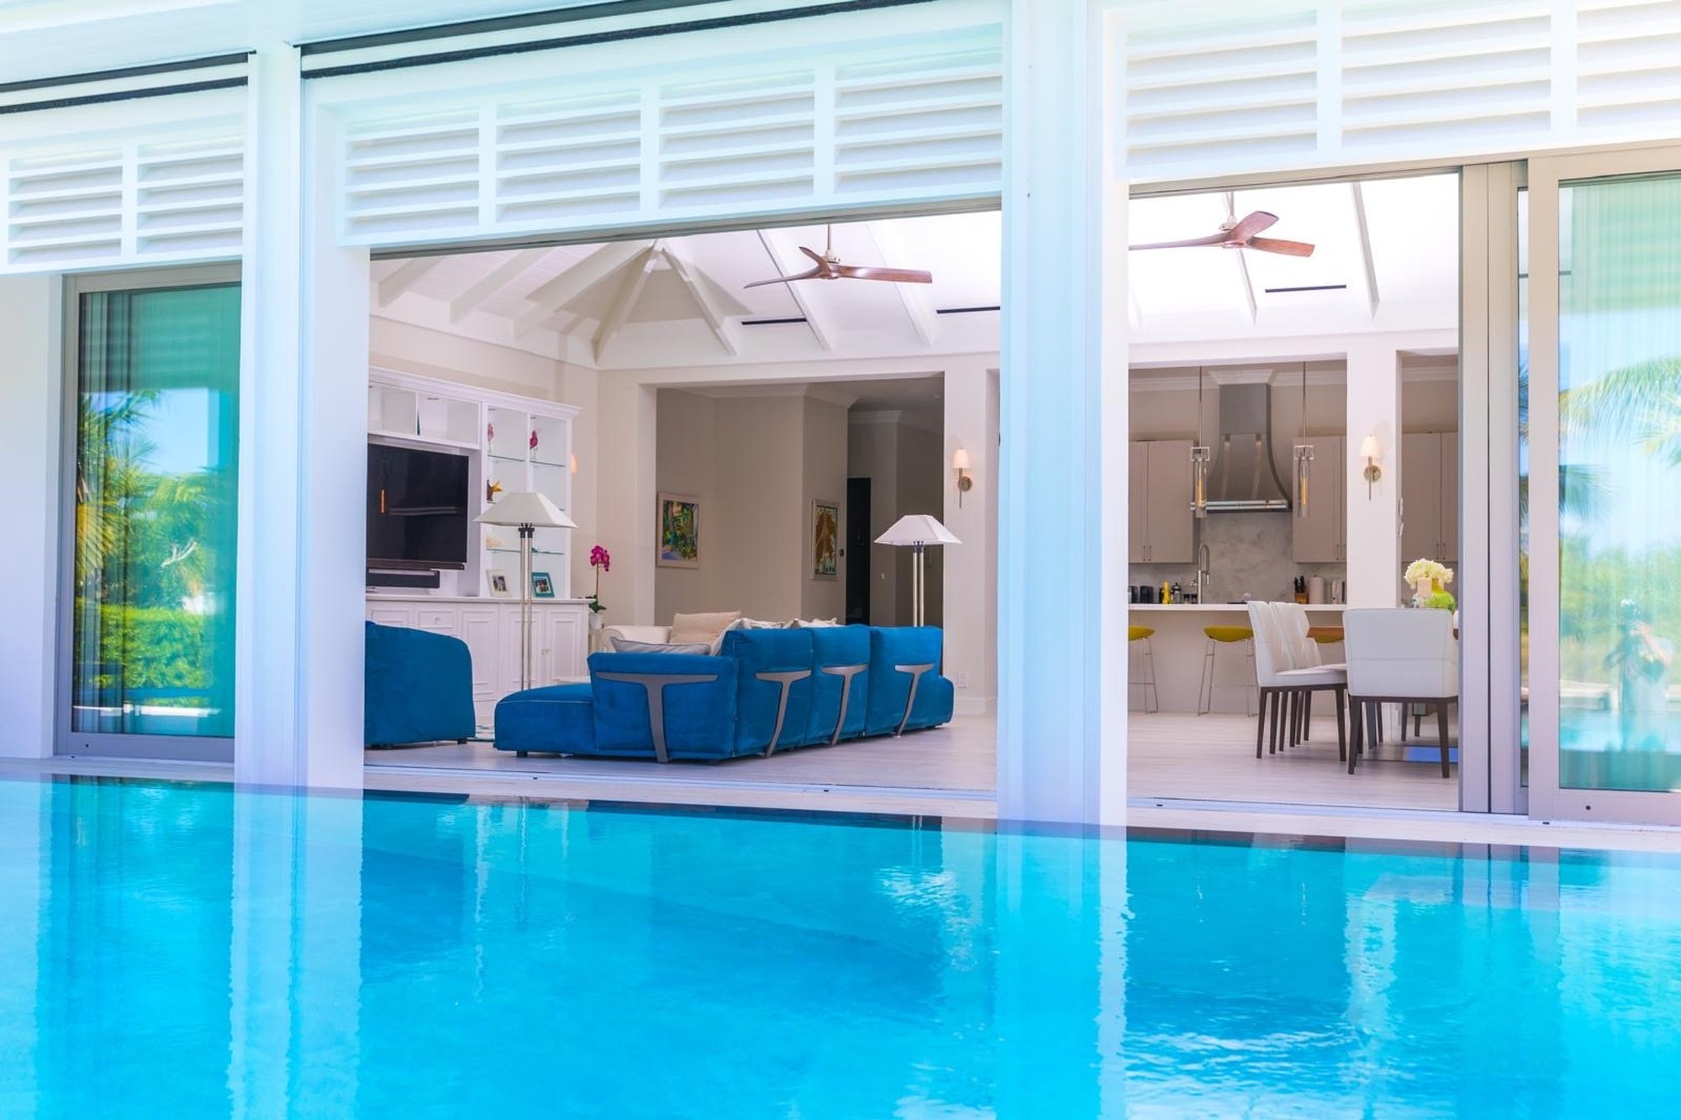
A house in Lyford Cay, at the western end of New Providence, Nassau, with its pool on the canal. Developed by the family behind Avenrock, and sold.

Place
Lyford Cay, Nassau
Country
The Bahamas
Status
Developed and sold
Lot
0.54 acres
Living area
4,250 sq ft
Lyford Cay, photographed

Front lawn, the Lyford Cay house
Lyford Cay. Front lawn. Photograph
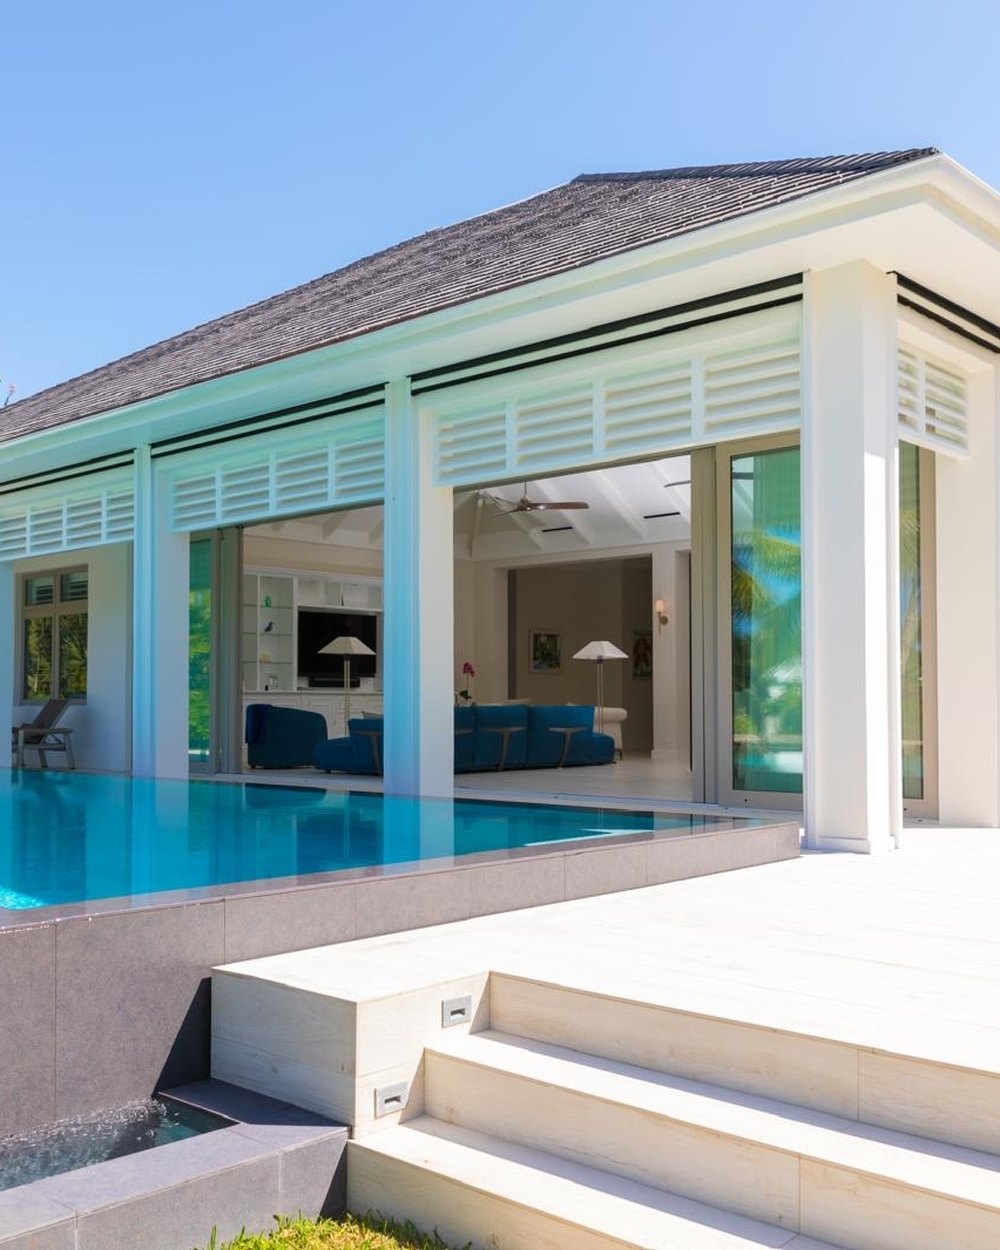
Pool and the house, the Lyford Cay house
Lyford Cay. Pool and the house. Photograph
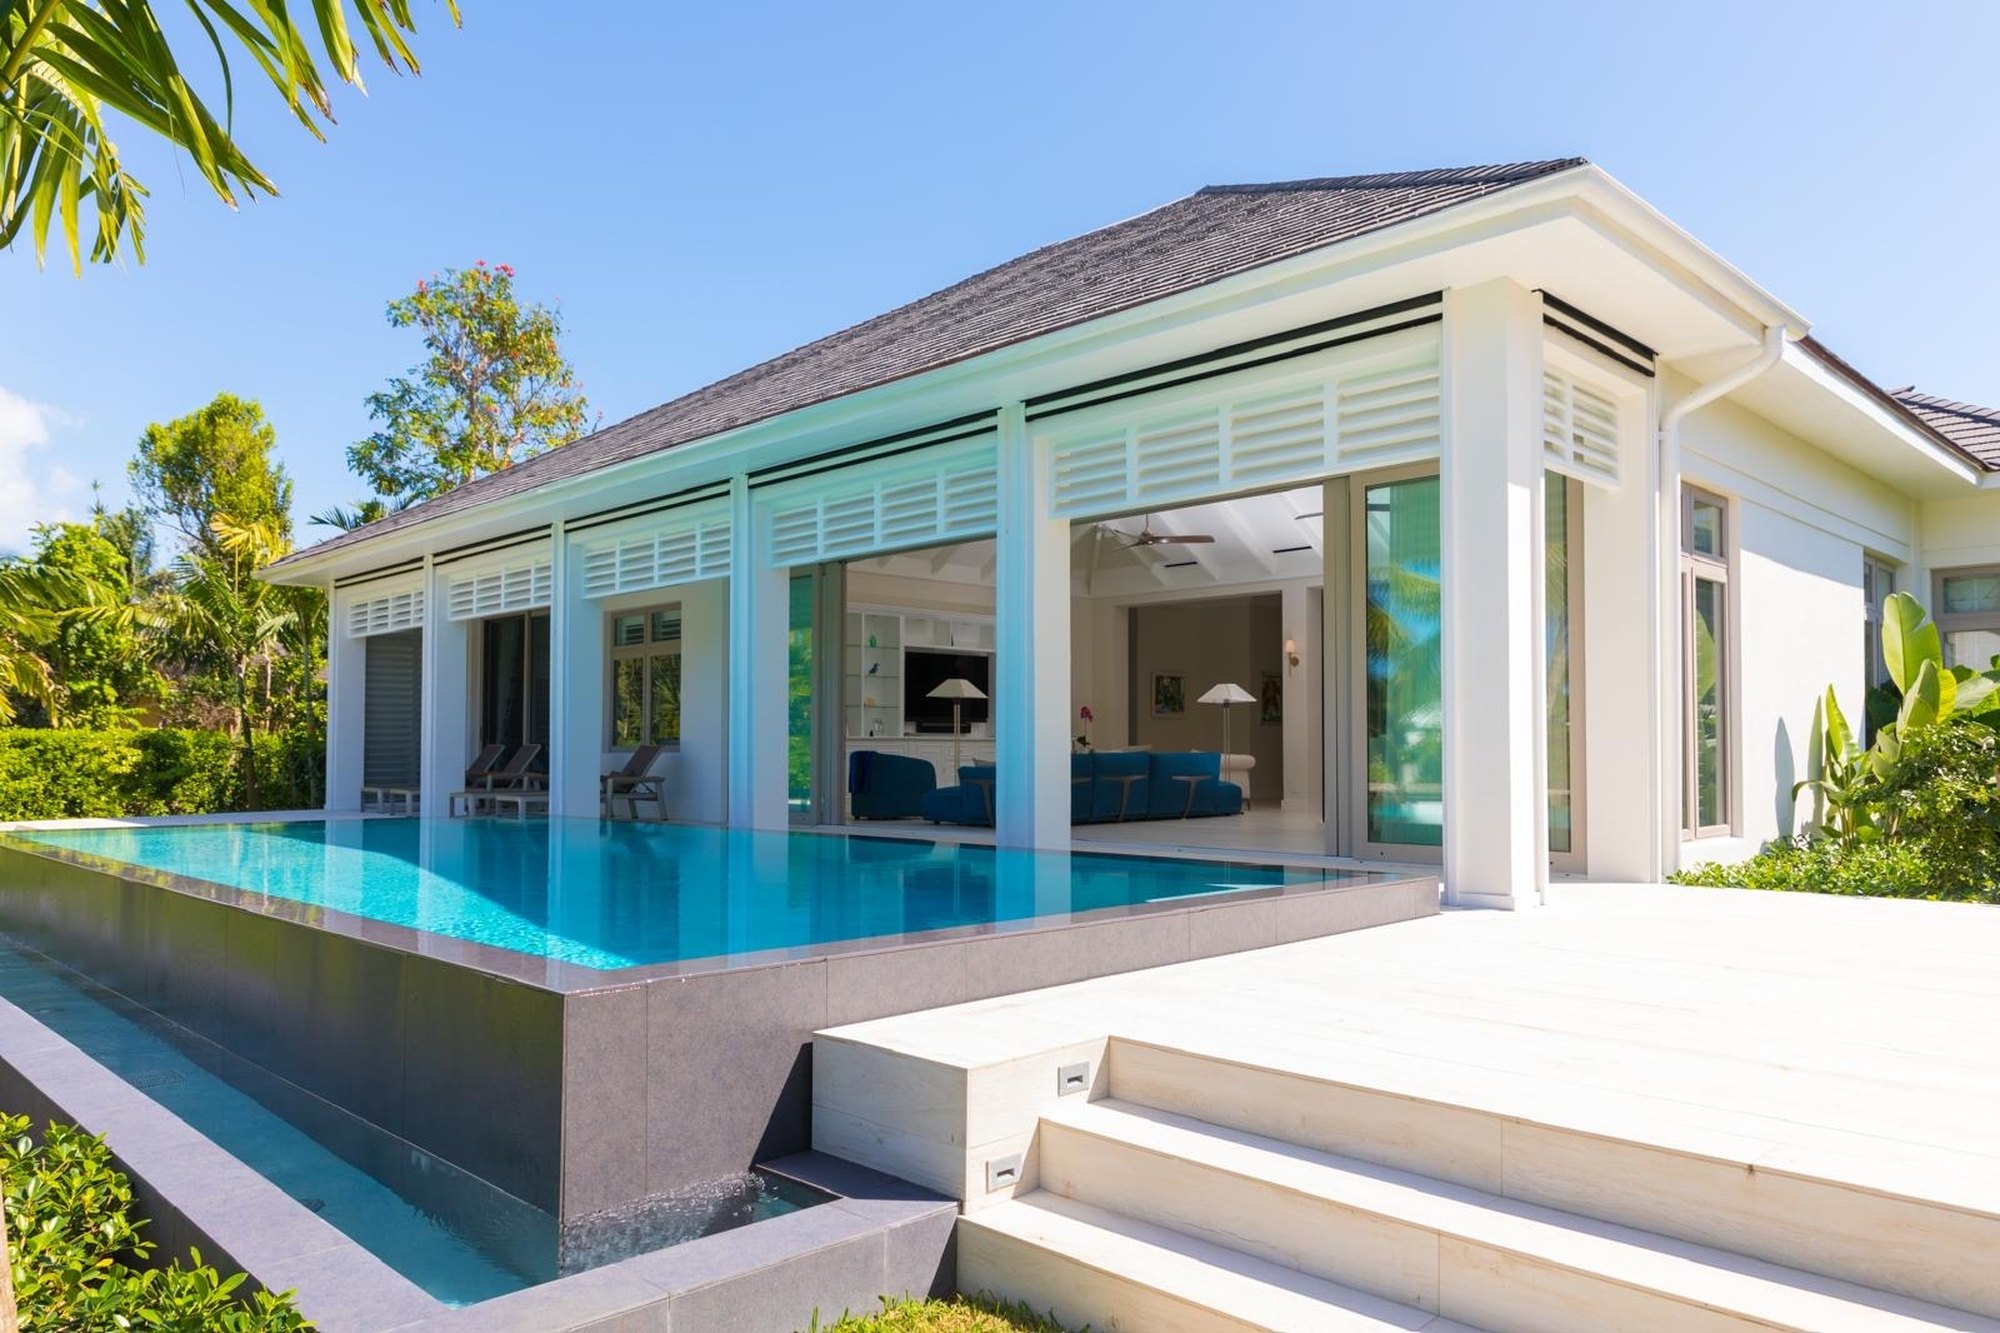
Pool and the canal, the Lyford Cay house
Lyford Cay. Pool and the canal. Photograph
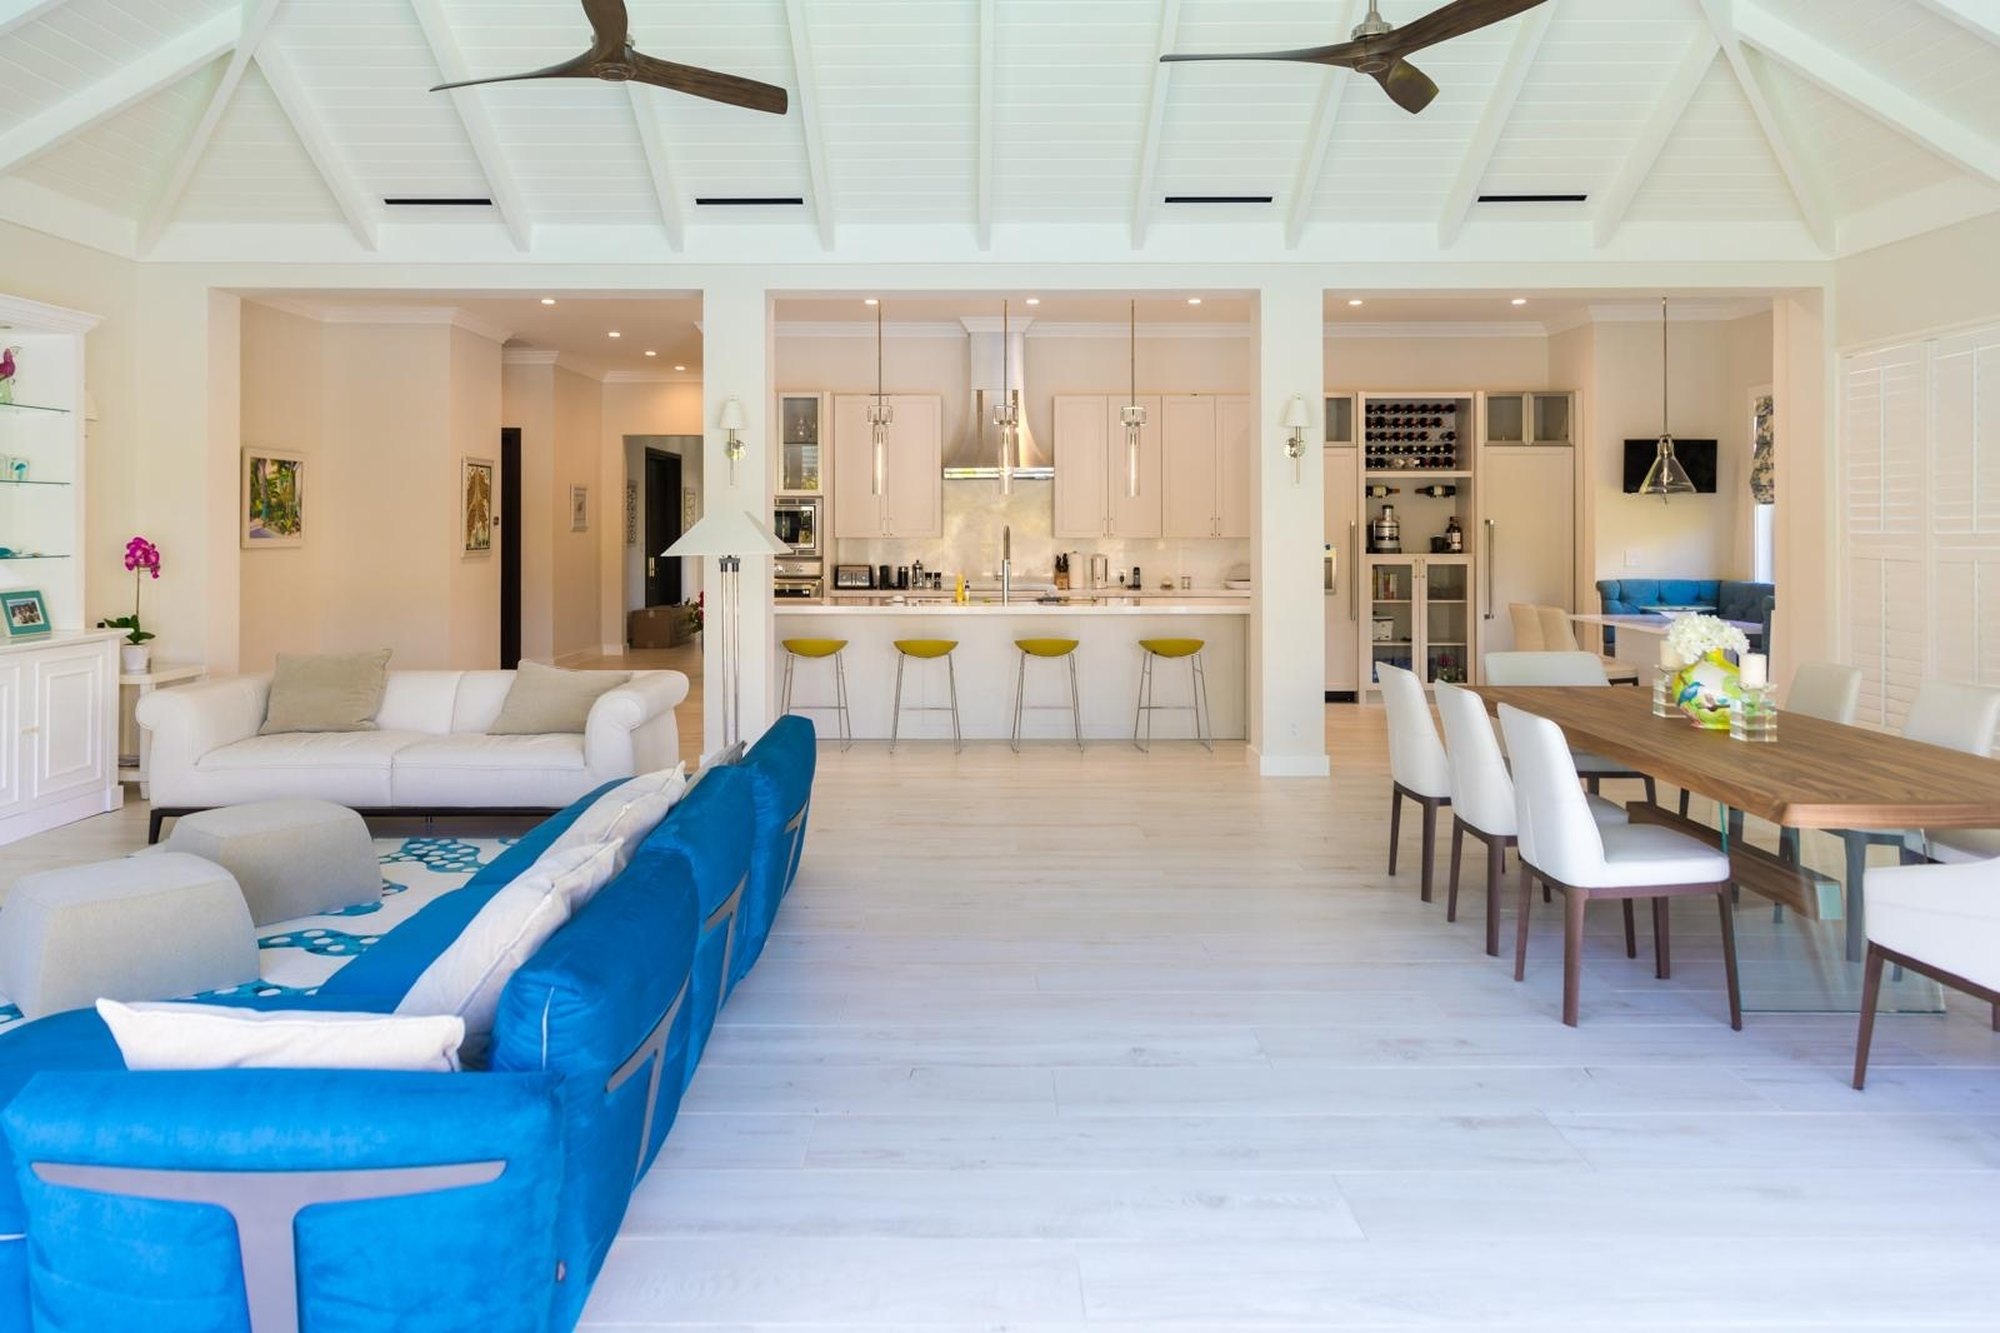
Great room, the Lyford Cay house
Lyford Cay. Great room. Photograph
Dining, the Lyford Cay house
Lyford Cay. Dining. Photograph
Kitchen, the Lyford Cay house
Lyford Cay. Kitchen. Photograph
Pool to the living room, the Lyford Cay house
Lyford Cay. Pool to the living room. Photograph
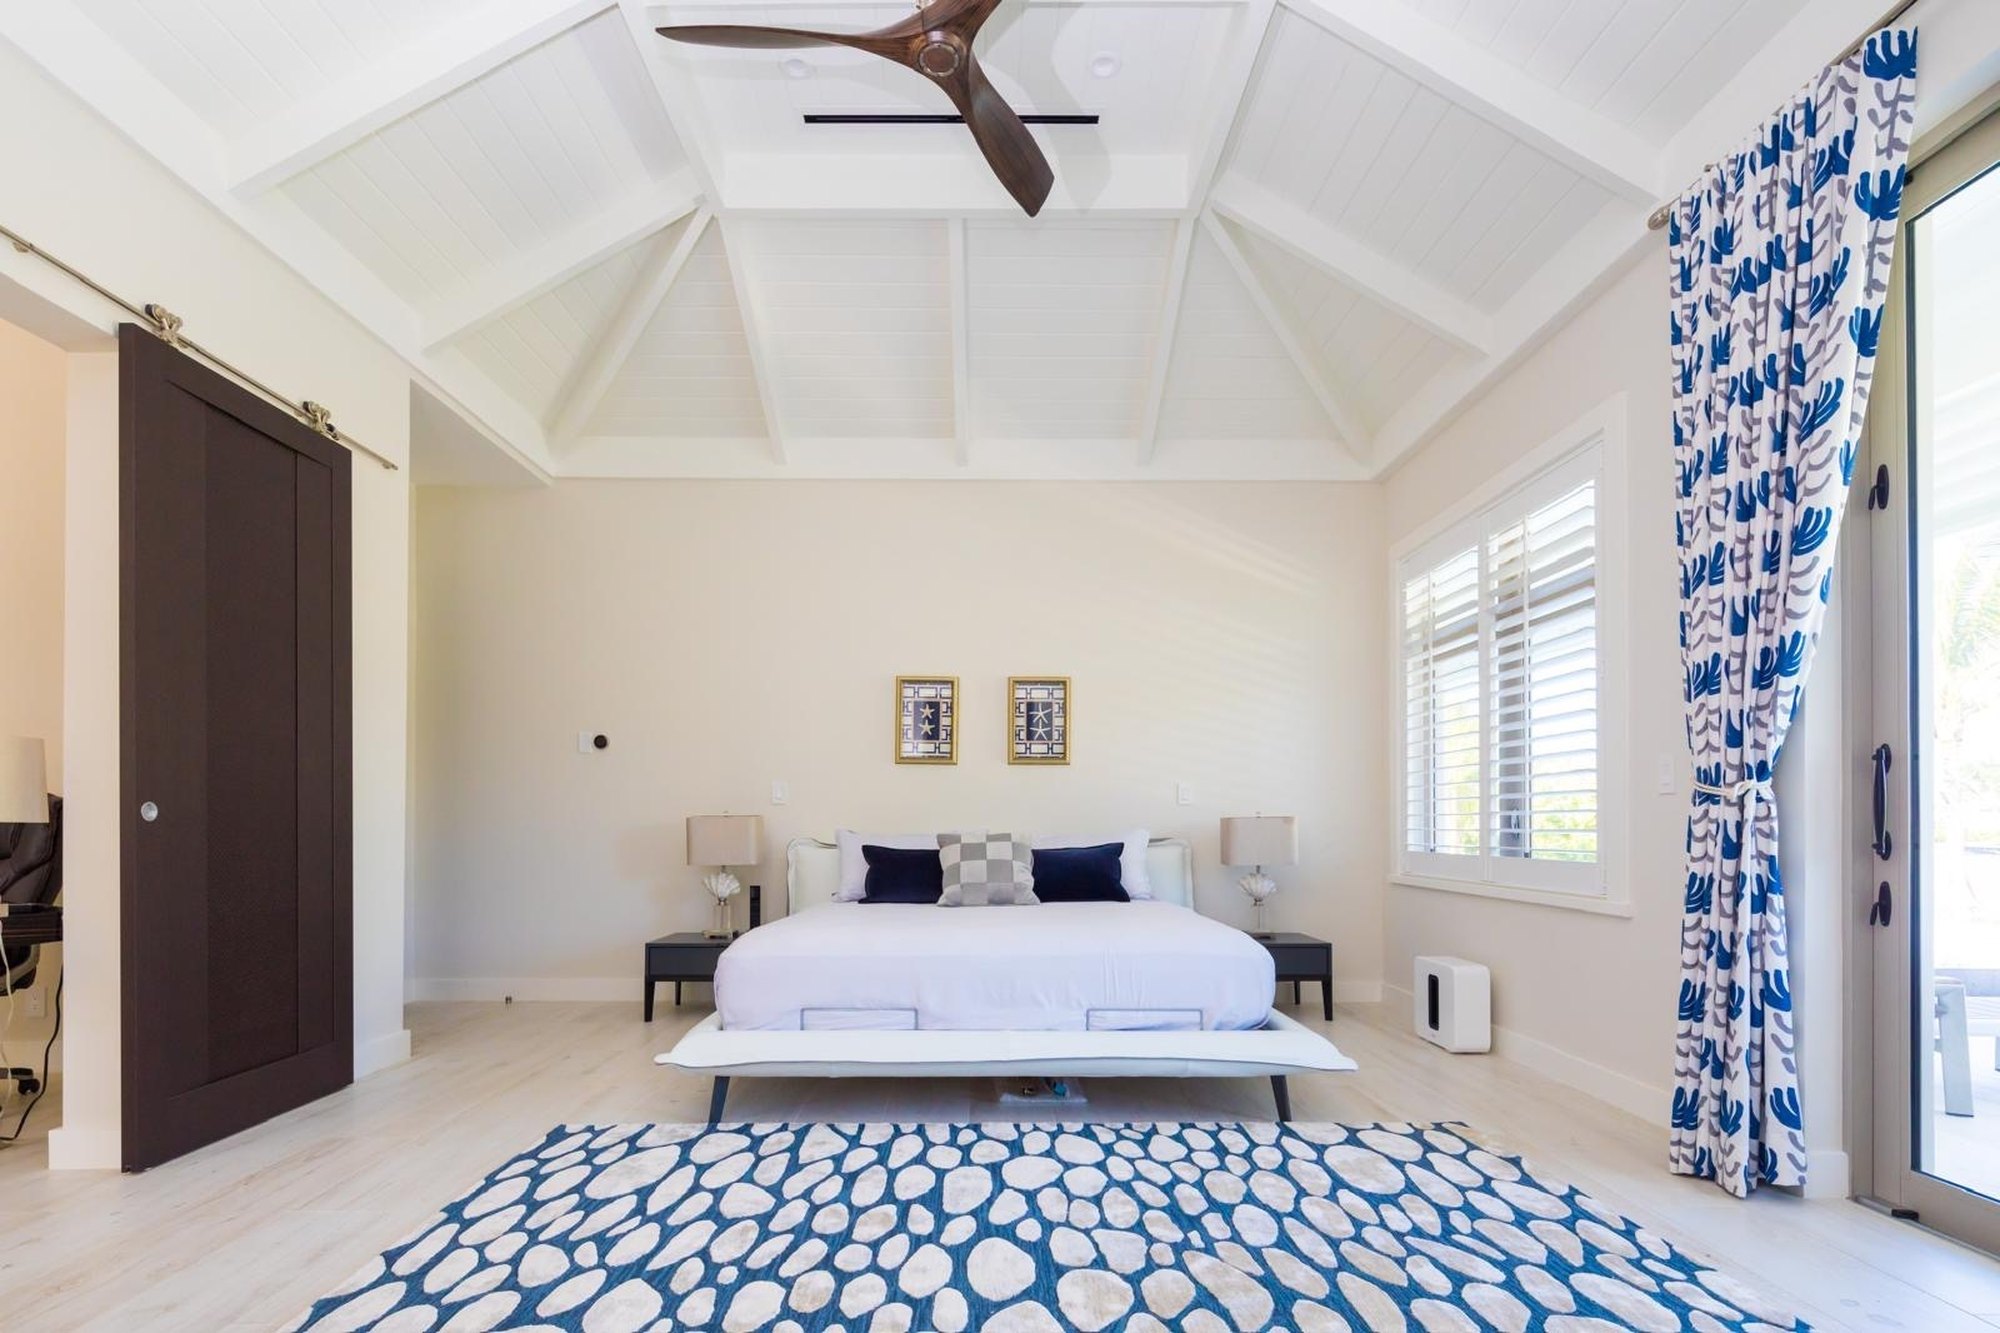
Main bedroom, the Lyford Cay house
Lyford Cay. Main bedroom. Photograph
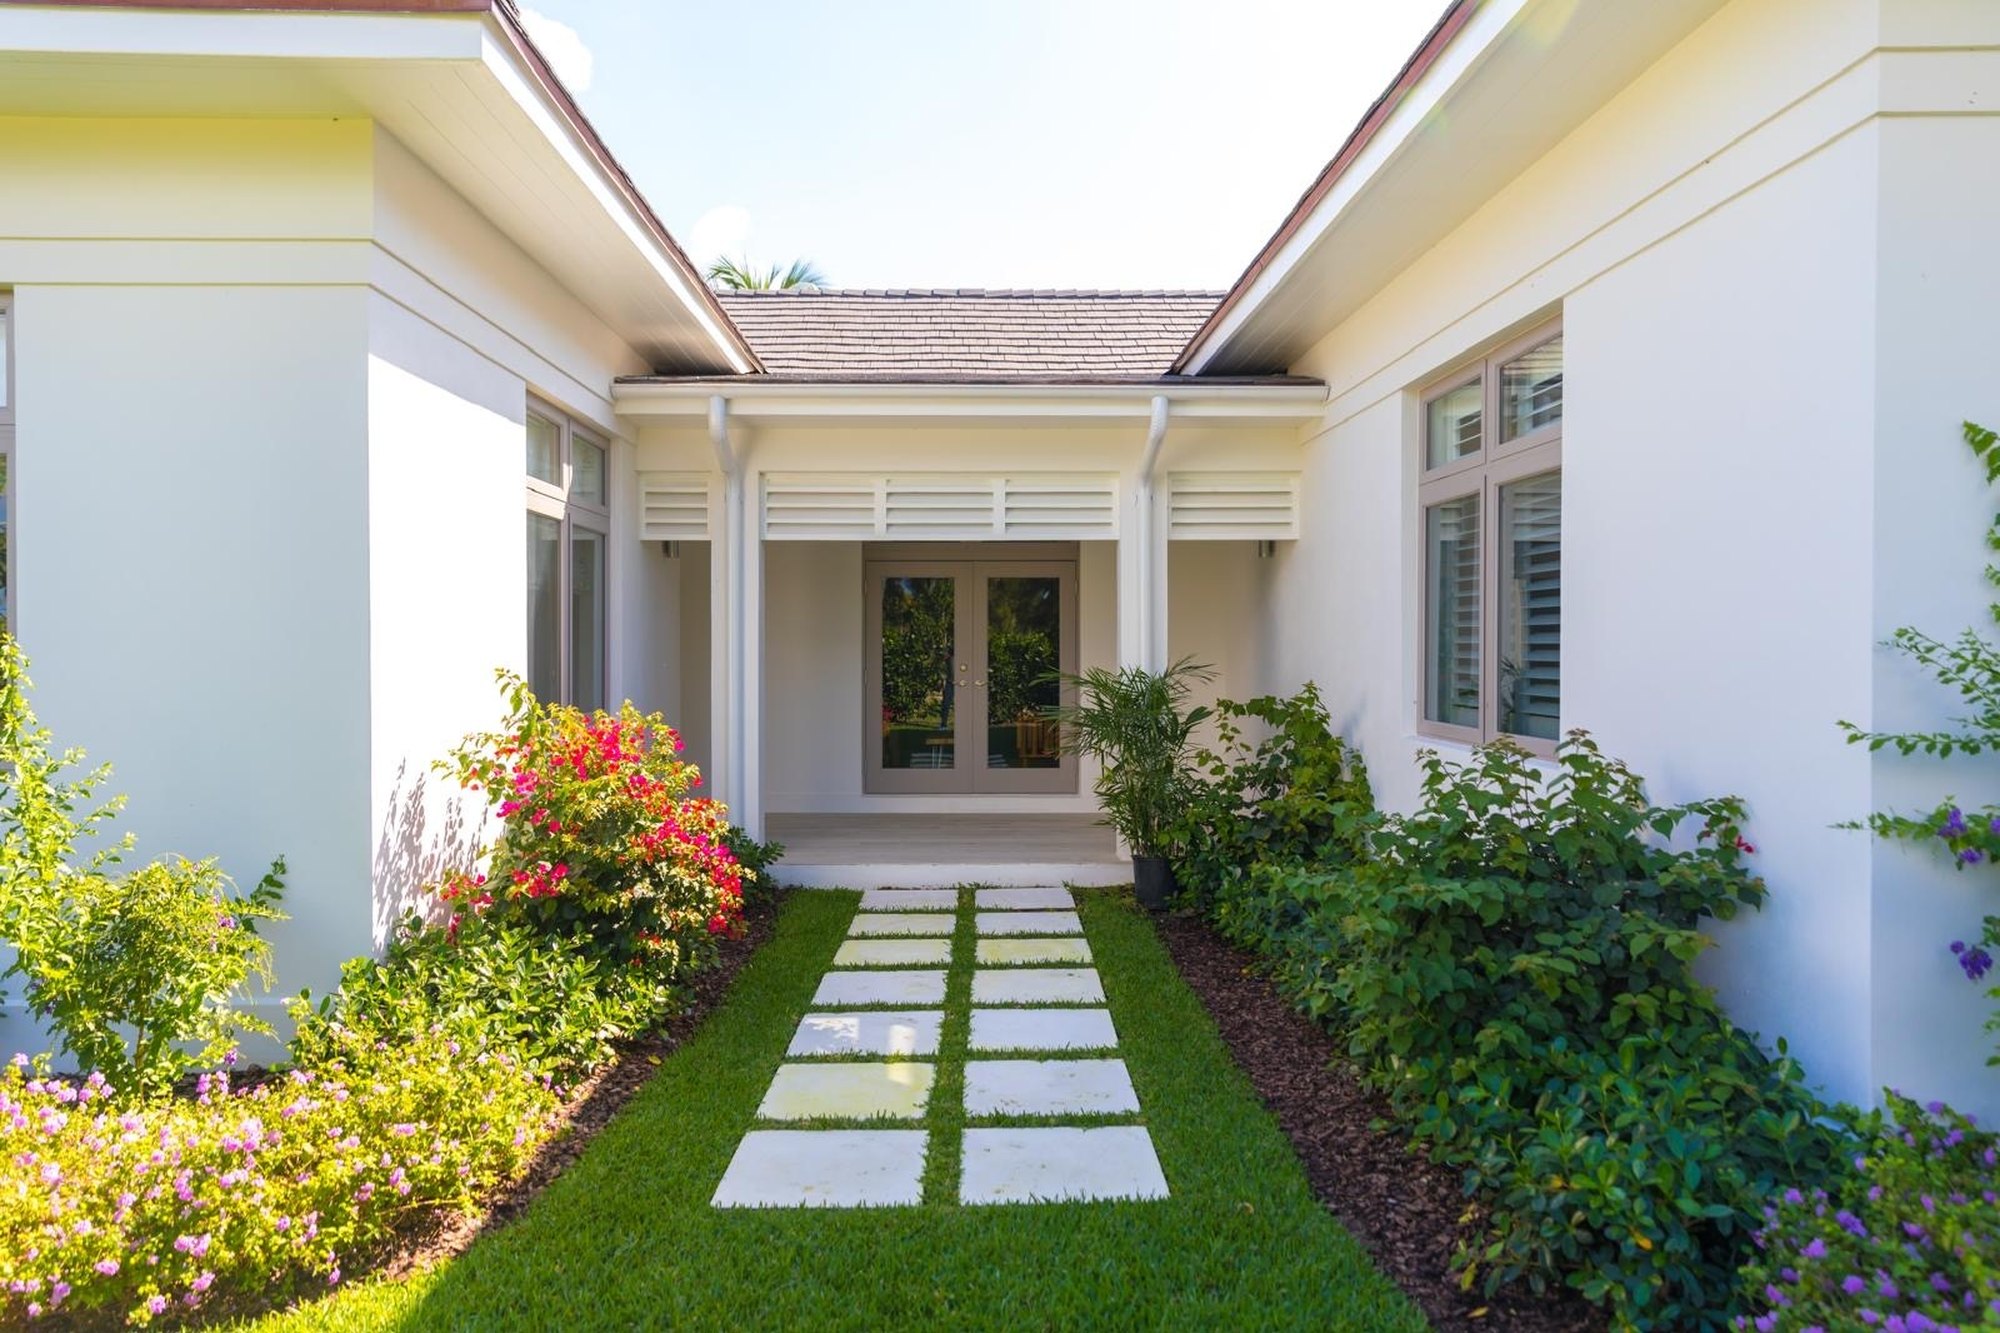
Courtyard entry, the Lyford Cay house
Lyford Cay. Courtyard entry. Photograph
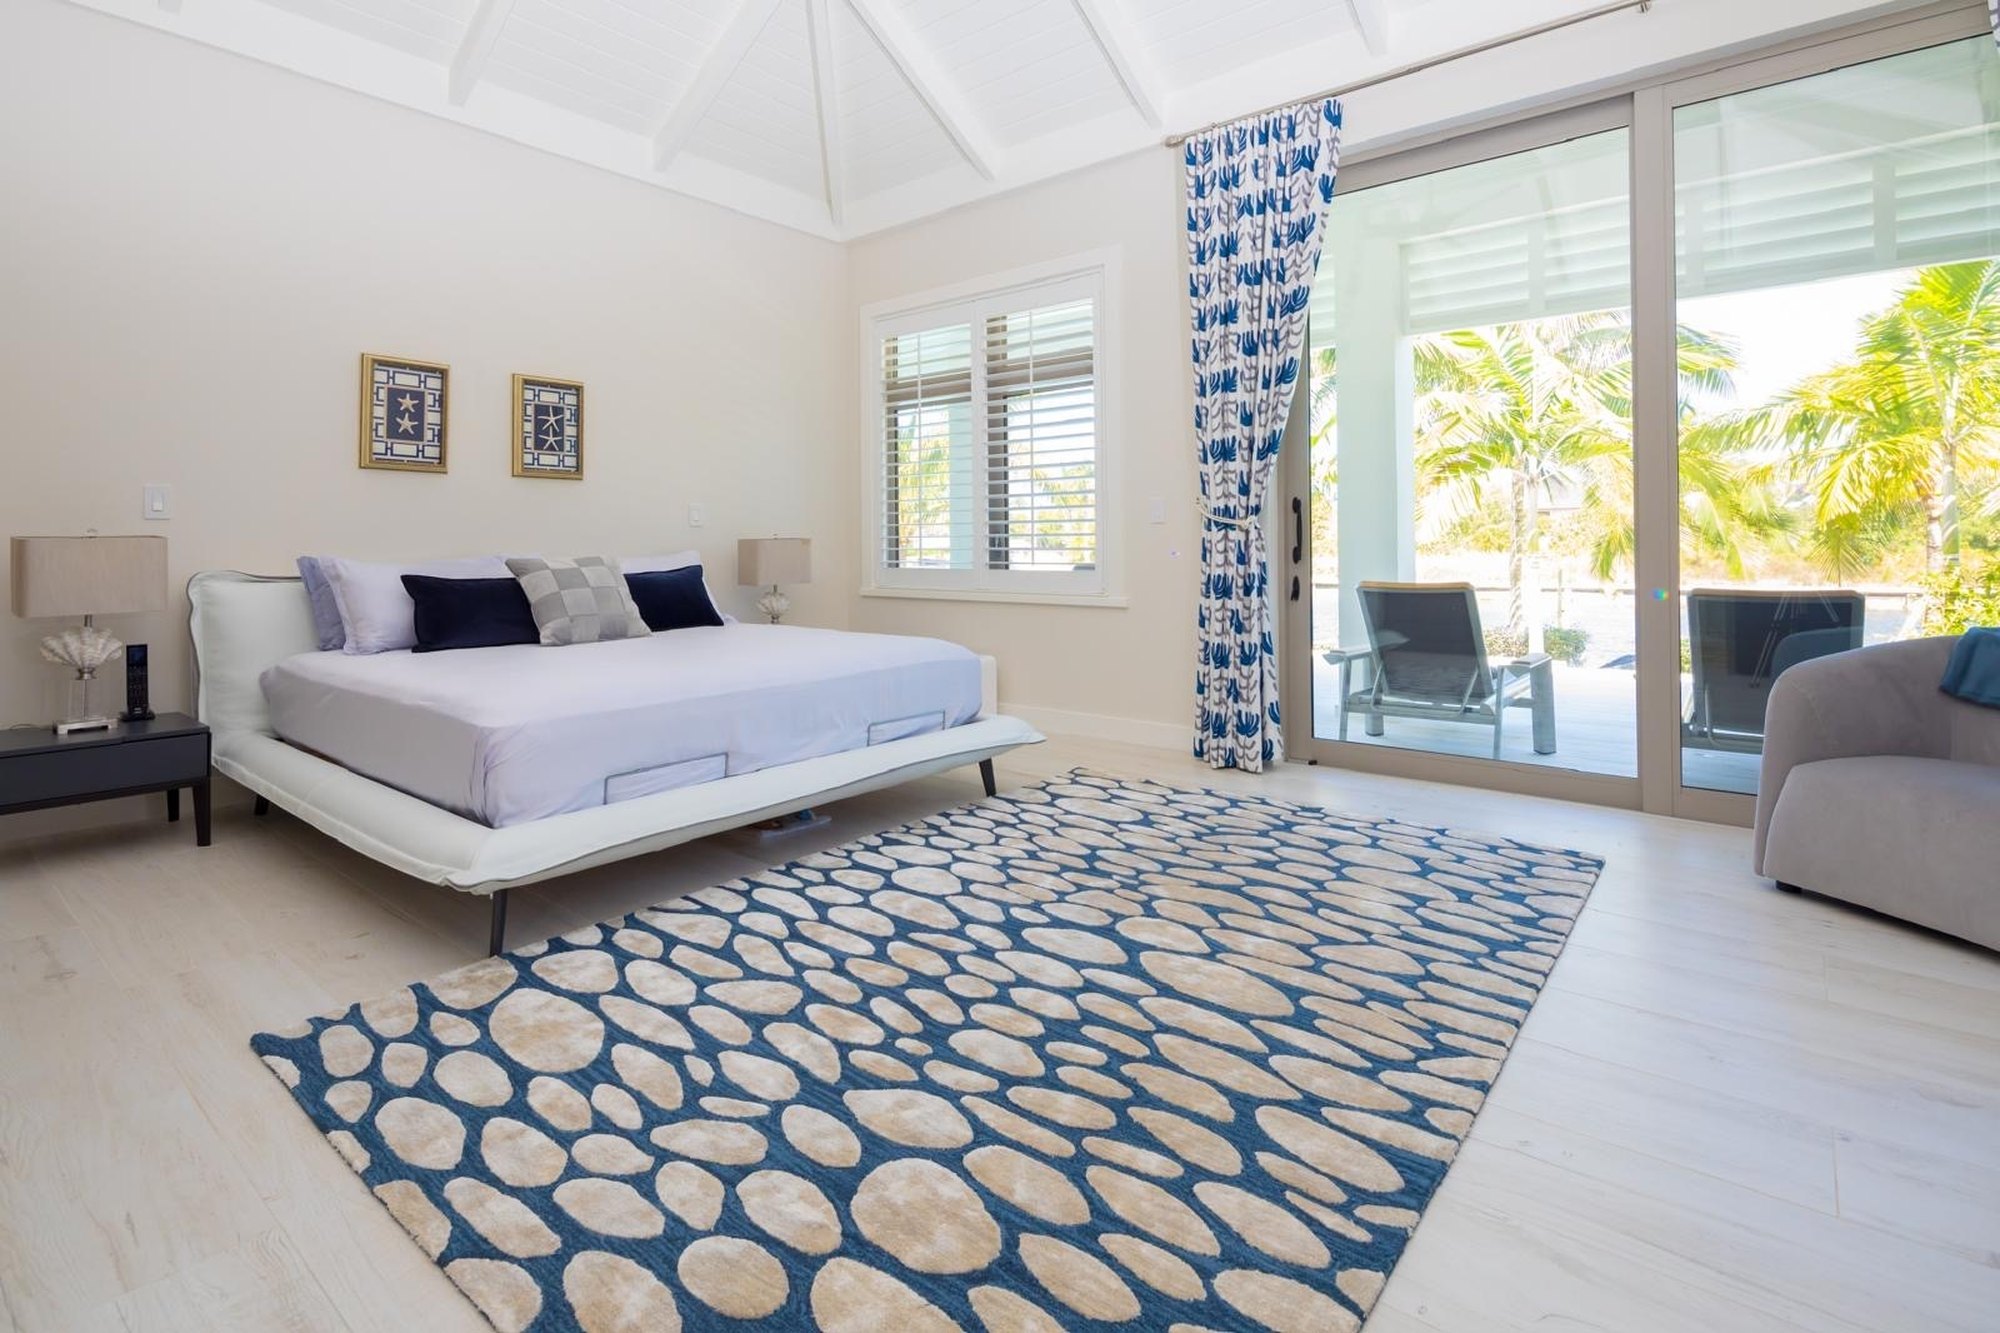
Bedroom, the Lyford Cay house
Lyford Cay. Bedroom. Photograph
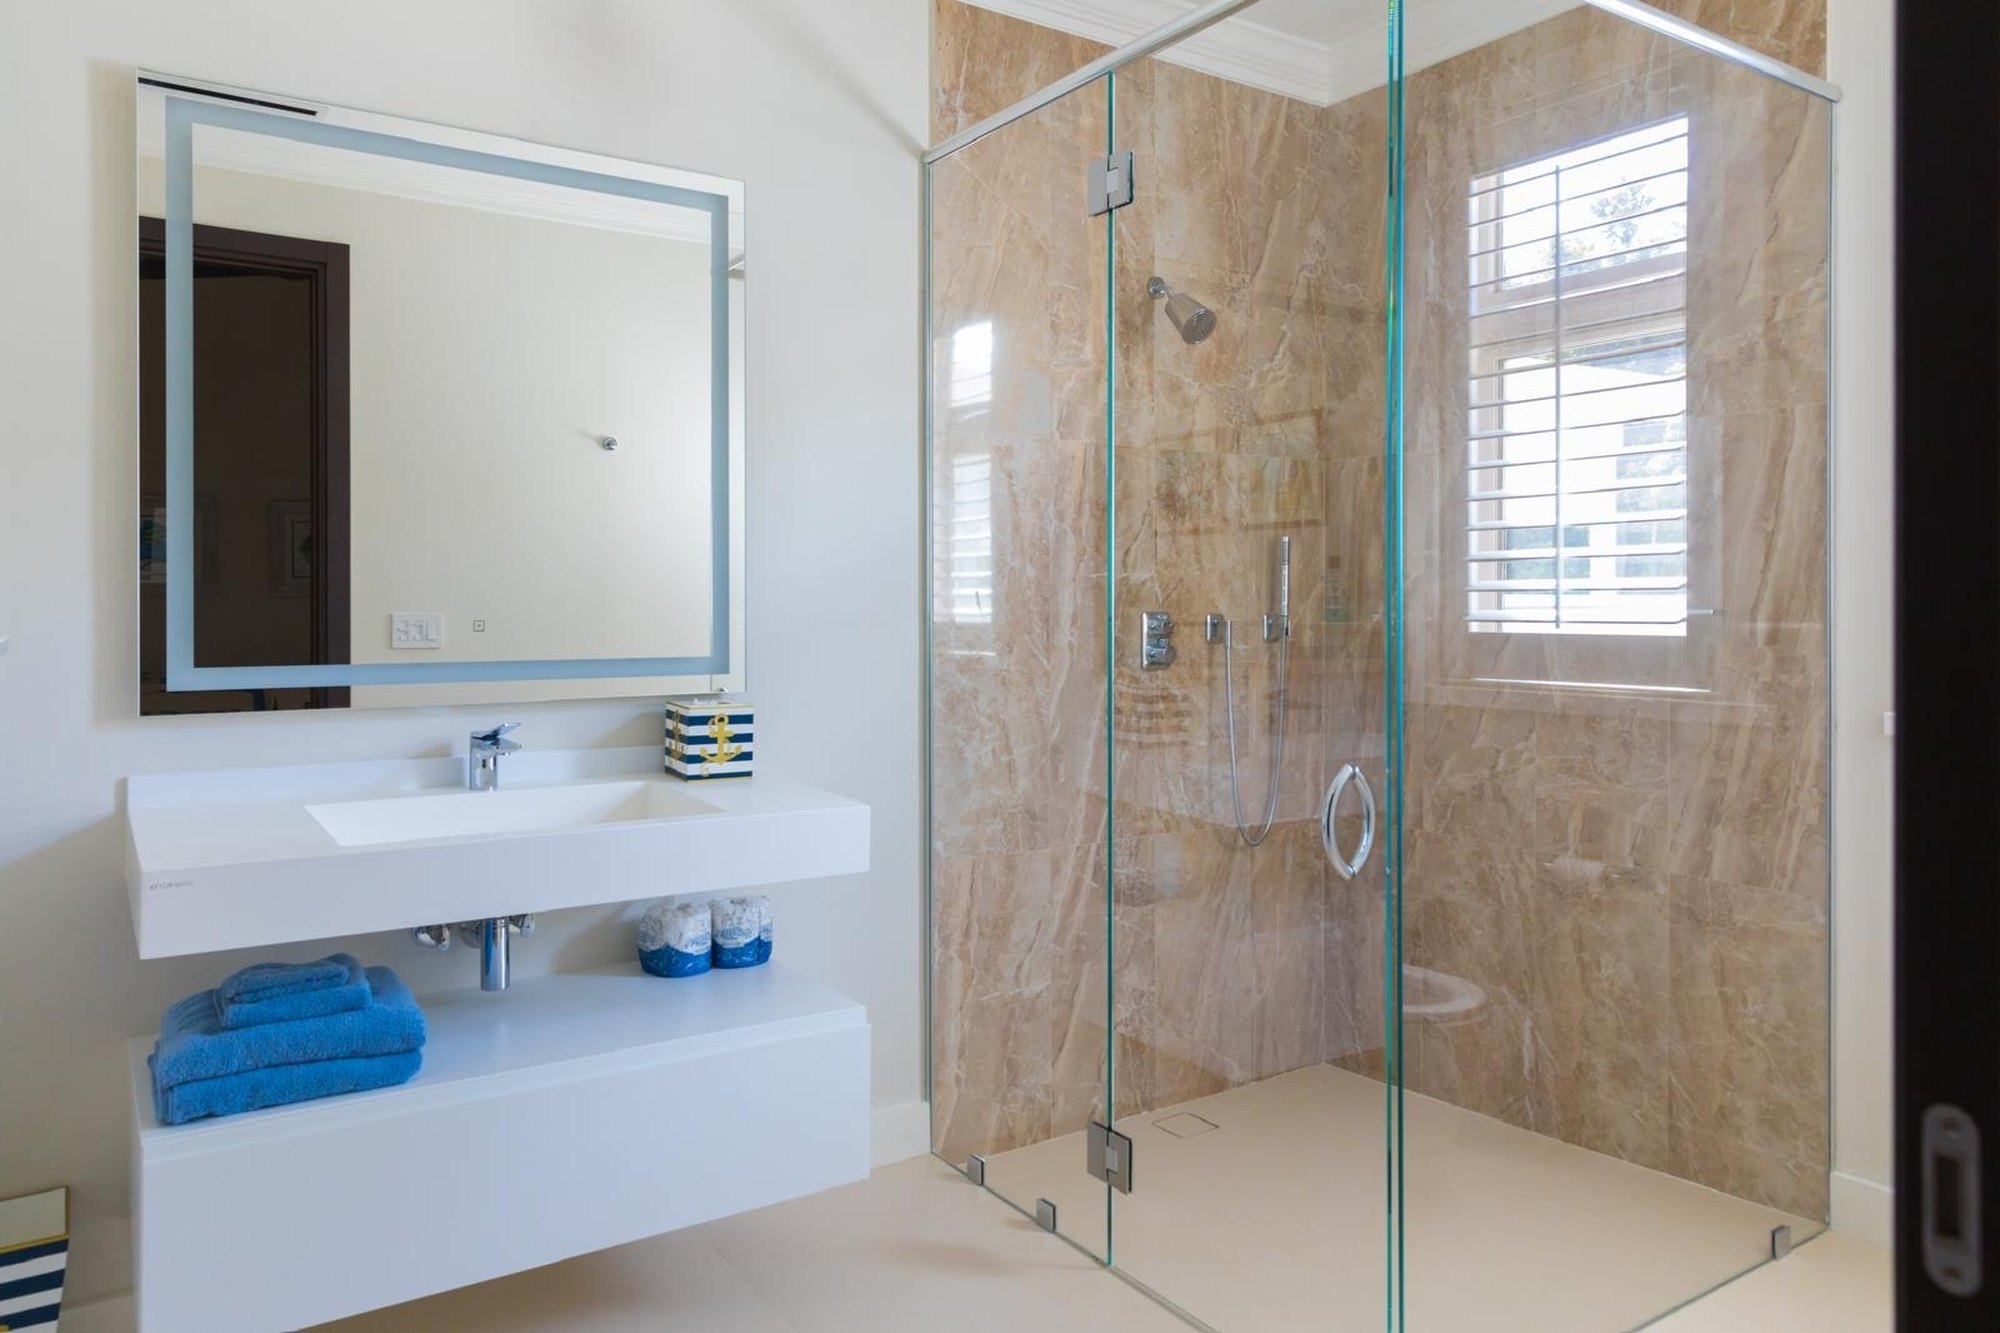
Bath, the Lyford Cay house
Lyford Cay. Bath. Photograph
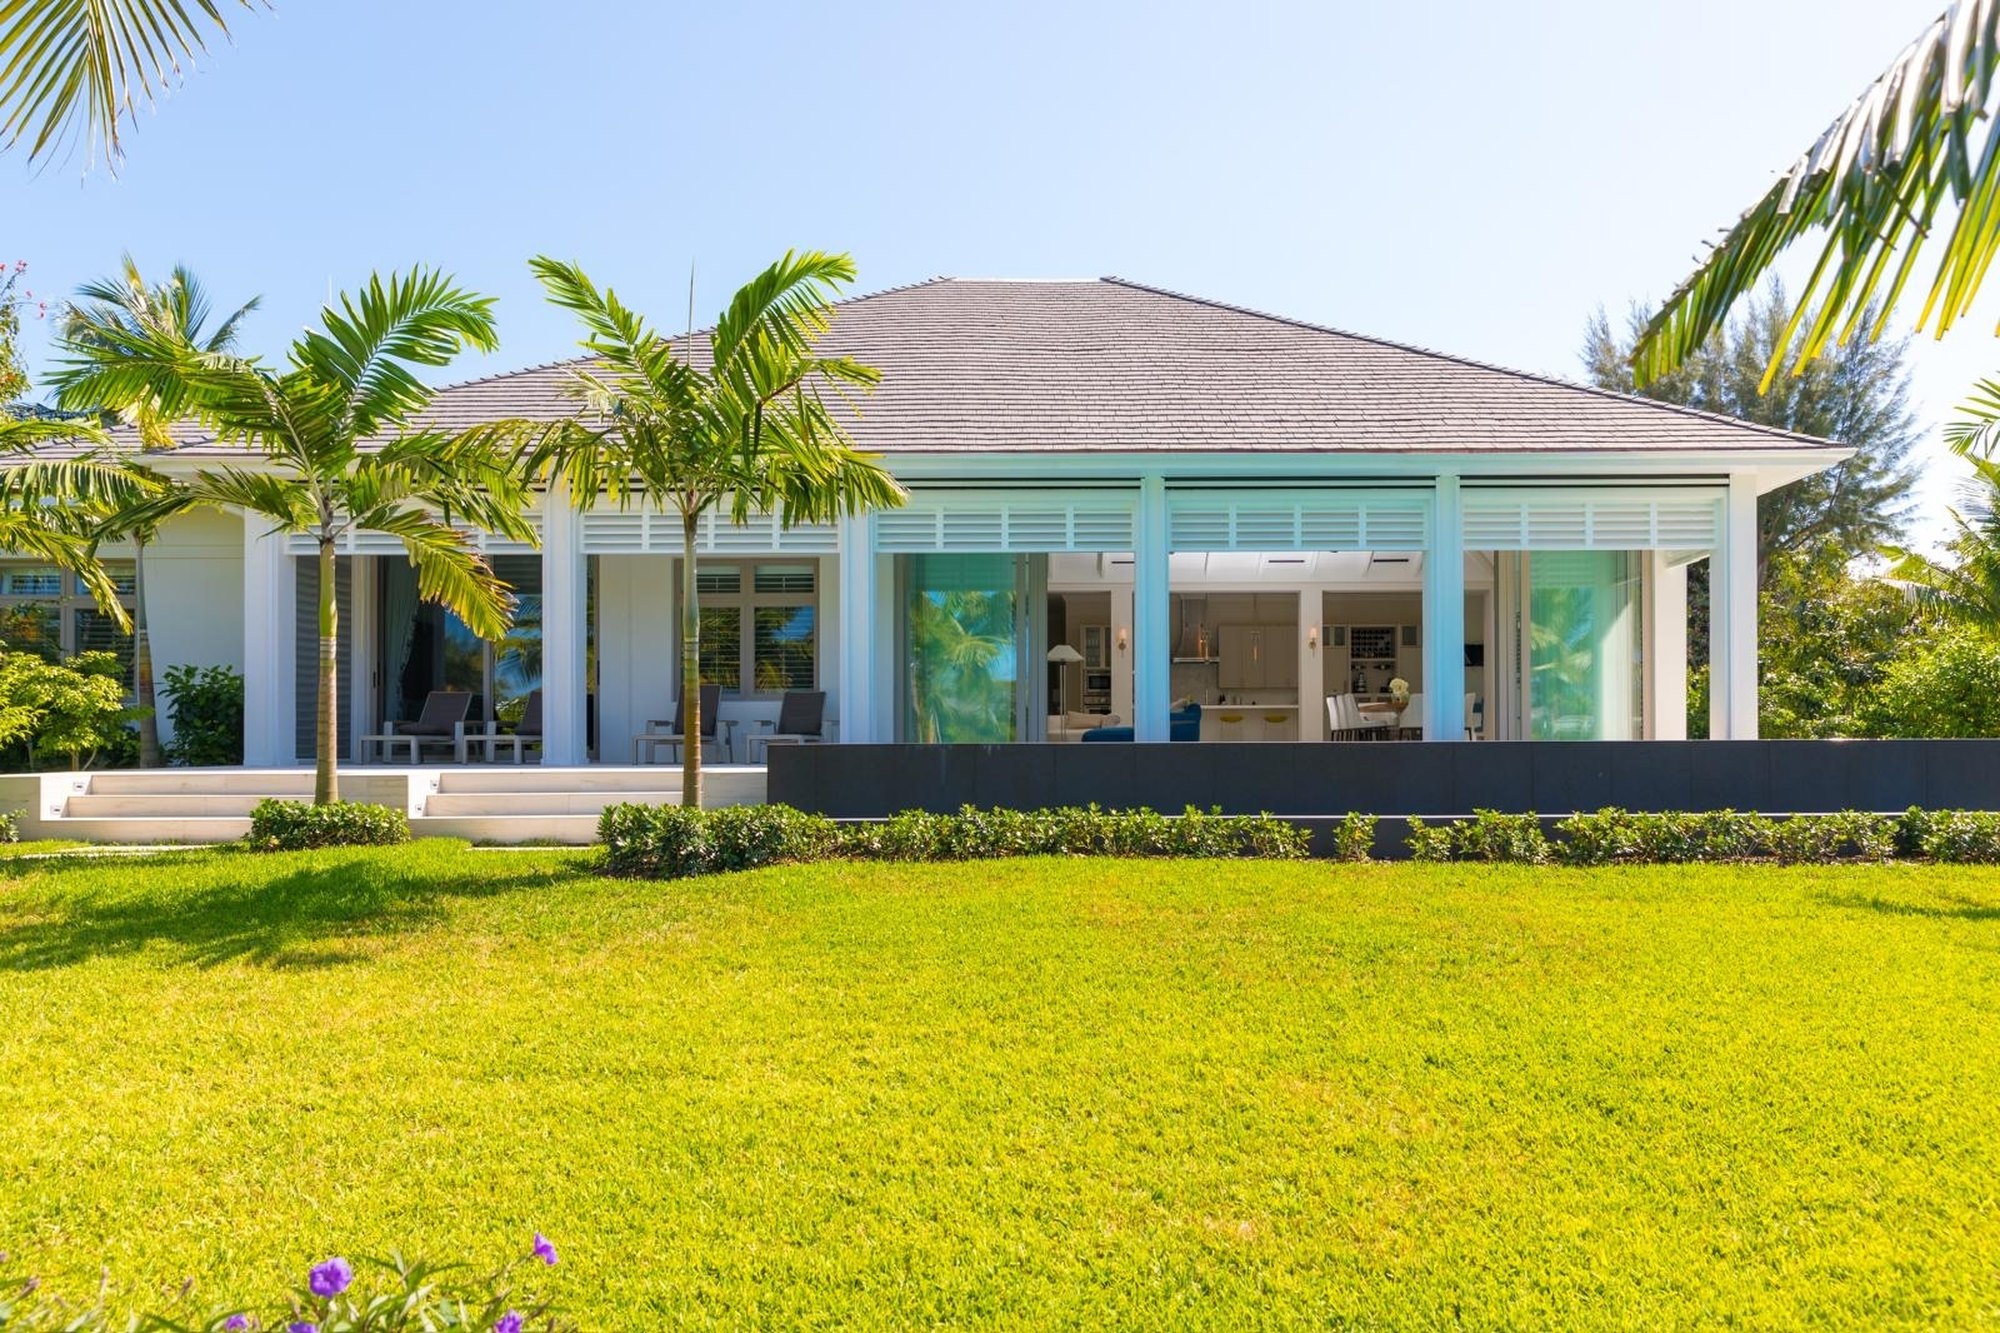
From the lawn, the Lyford Cay house
Lyford Cay. From the lawn. Photograph

Talk to us.

A lot or a house to sell

acquisitions@avenrockcapital.com

Everything else

contact@avenrockcapital.com